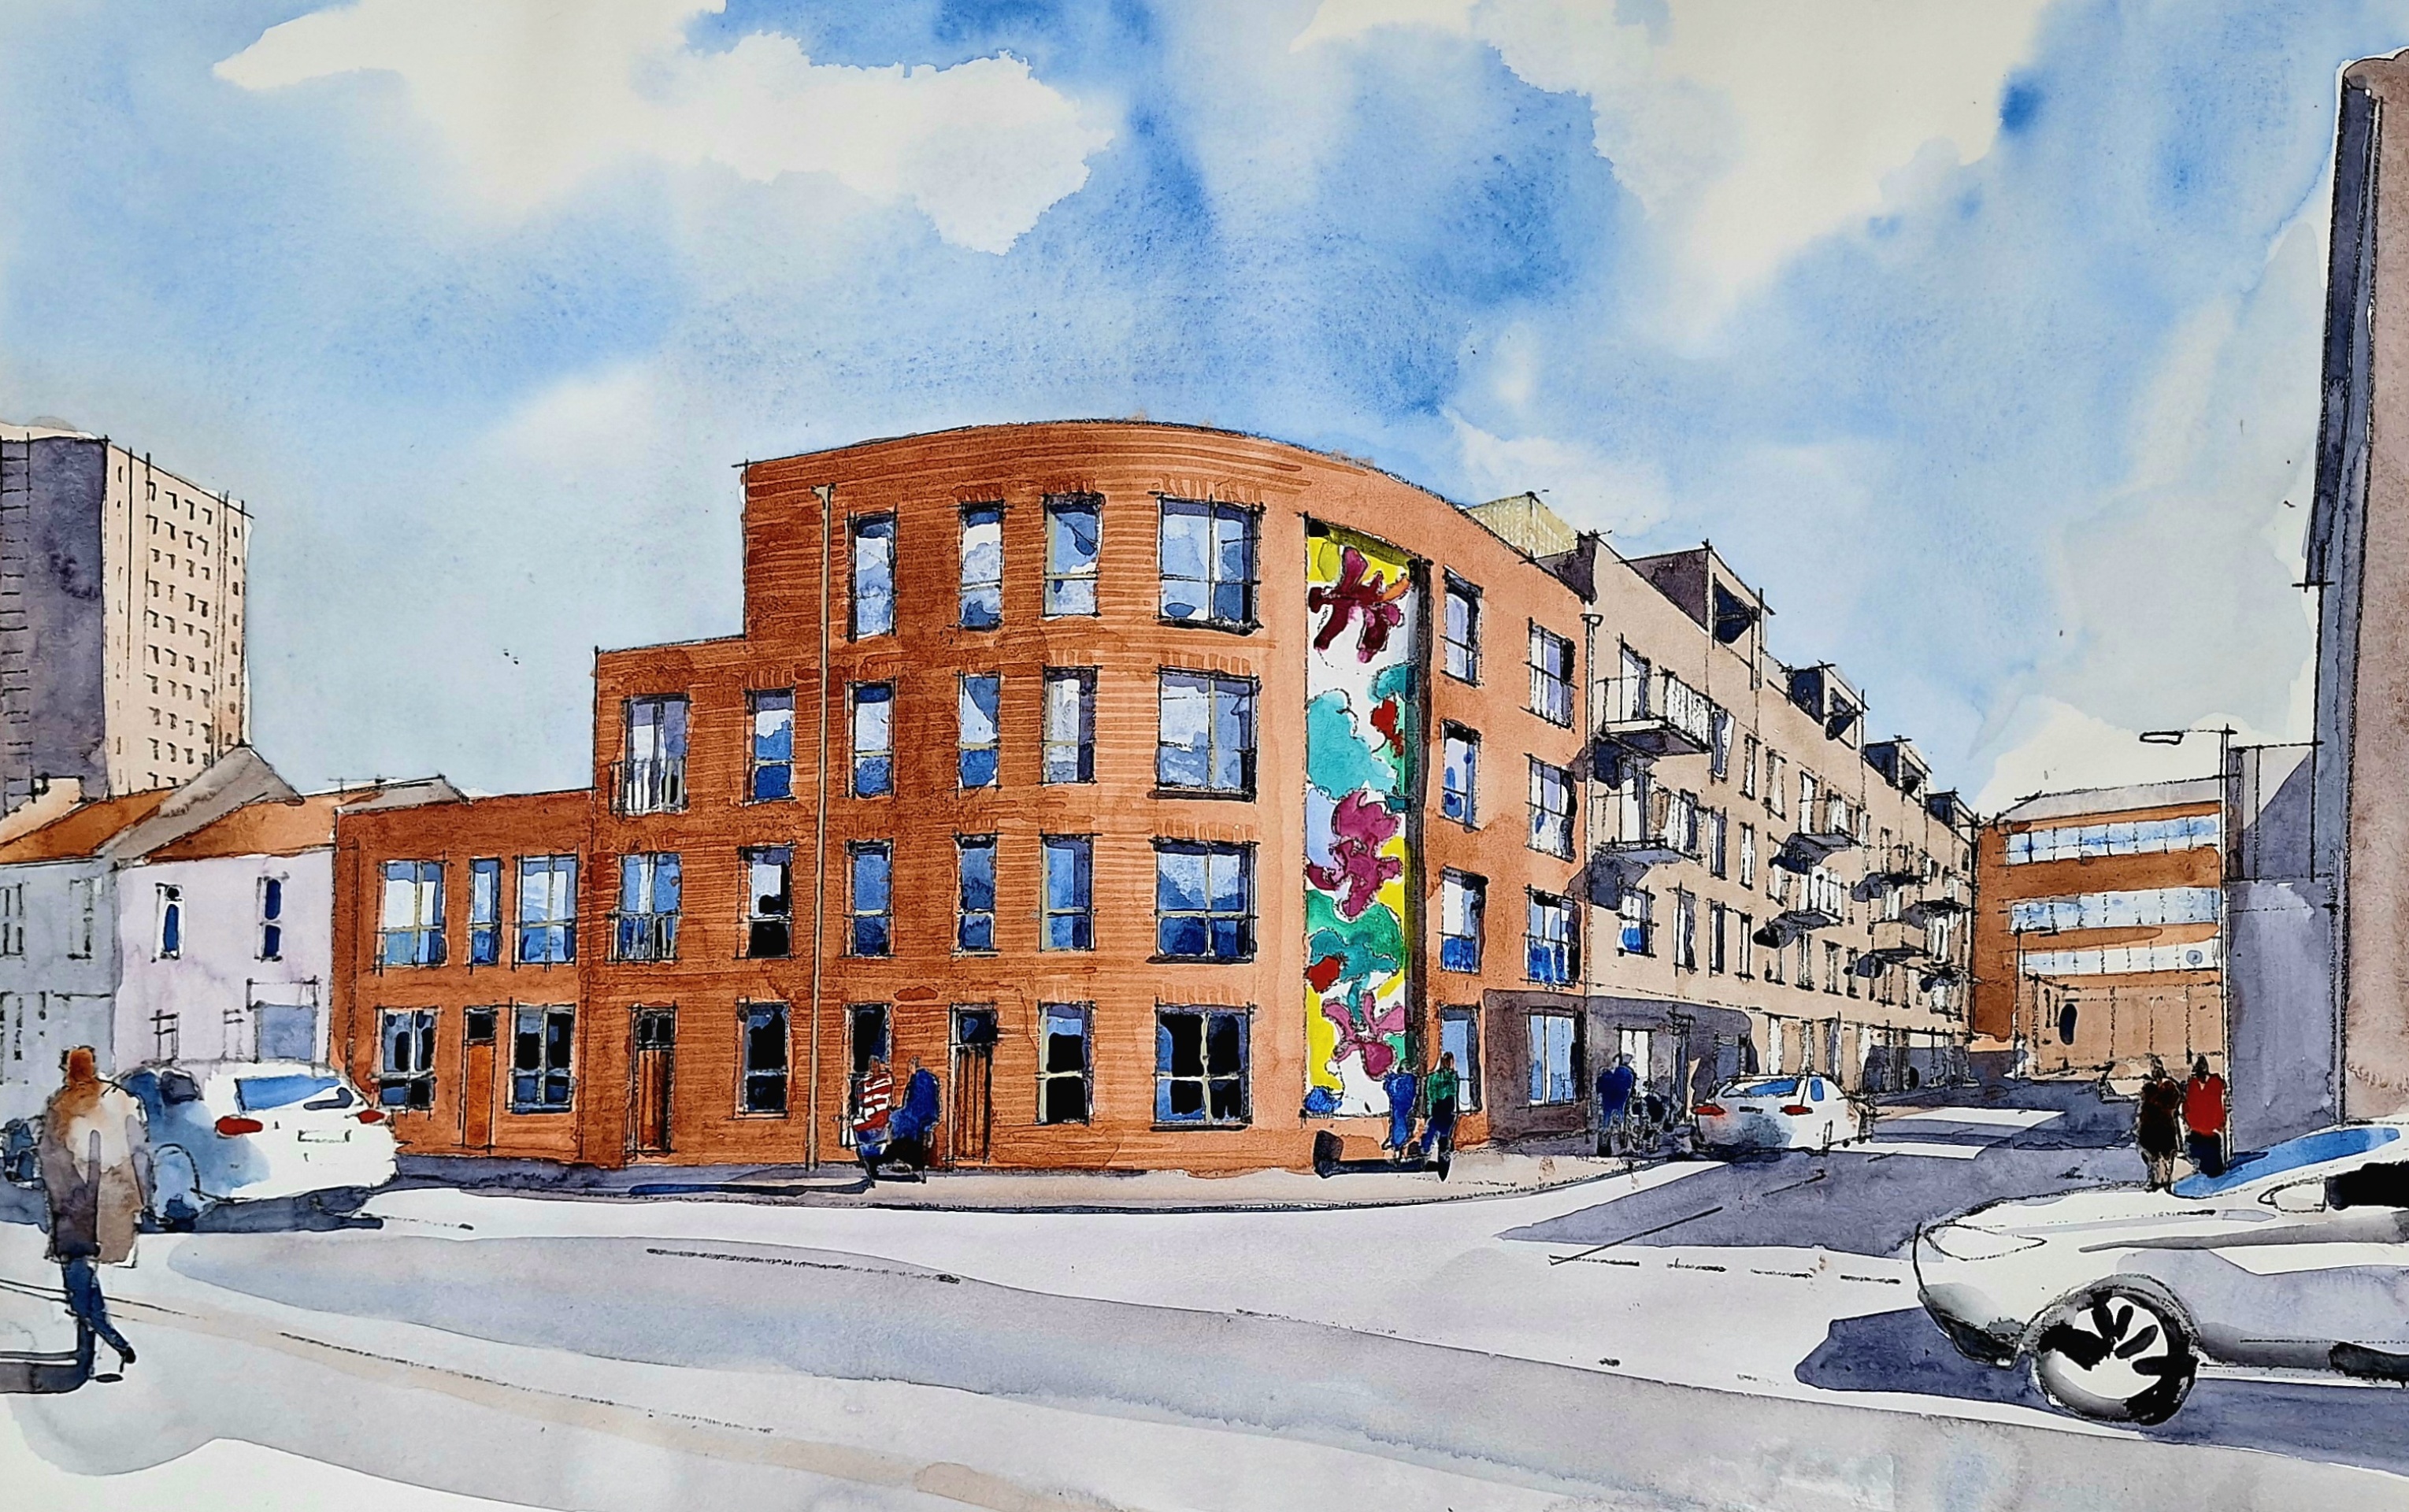
What is proposed?
The proposals include:
- Demolition of the existing vacant retail unit (formerly occupied by Wilko) on East Street, decked car park and car park ramp accessed from Dean Street
- Construction of 71 new homes (a mix of 1, 2 and 3 bedroom apartments), 4 of which will be adapatable/accessible for those with physical impairments
- A new replacement ground floor retail unit on East Street (245m2)
- External courtyard spaces and roof terraces, providing outdoor amenity space for residents
- 114 indoor cycle storage spaces for residents
- Pedestrian access to the building from Dean Street and East Street
What issues have we considered?
Local planning policy
The site falls under the jurisdiction of Bristol City Council. The following are applicable policy documents of the area statutory Development Plan:
- Bristol Core Strategy (2011); and
- Bristol Site Allocations and Development Management Policies Plan (2014).
Additional guidance is produced by the Council in the form of Supplementary Planning Documents (SPD’s), Policy Advice Notes (PAN’s) and guidance in the form of Practice Notes. The following are of particular relevance:
- Urban Living Supplementary Planning Document (SPD), Adopted 2018
- Bedminster Green Regeneration Framework (February 2019);
The Bedminster Green Framework sets out the guiding principles for the regeneration of the area, including the delivery of affordable housing, support for existing traders and new enterprises within East Street, and transport improvements. Whilst the application site does not fall directly within the Framework boundary, it lies within the wider regeneration area and is well placed to play a meaningful role in the rejuvenation of East Street by introducing an increased residential population.
Local housing need
There is a demonstrable need for housing in Bristol. Bristol City Council's planning policy identifies South Bristol as a priority focus for residential development, particularly on previously developed (brownfield) land, prioritising town centres for the development of key town centre uses outside Bristol city centre.
The Council has set a target of delivering at least 1,925 new homes annually over the plan period, with policies that encourage the development of areas like Central Bedminster at densities in excess of 100 dwellings per hectare, making this site and proposal ideally placed to help meet this target.
Although over 30,000 homes were delivered between 2006 and 2023, the city has consistently struggled to meet assessed housing need. The council's Housing Delivery Test action plan acknowledges continuing pressure and difficulties maintaining housing land supply against Government requirements.
Provision of retail space
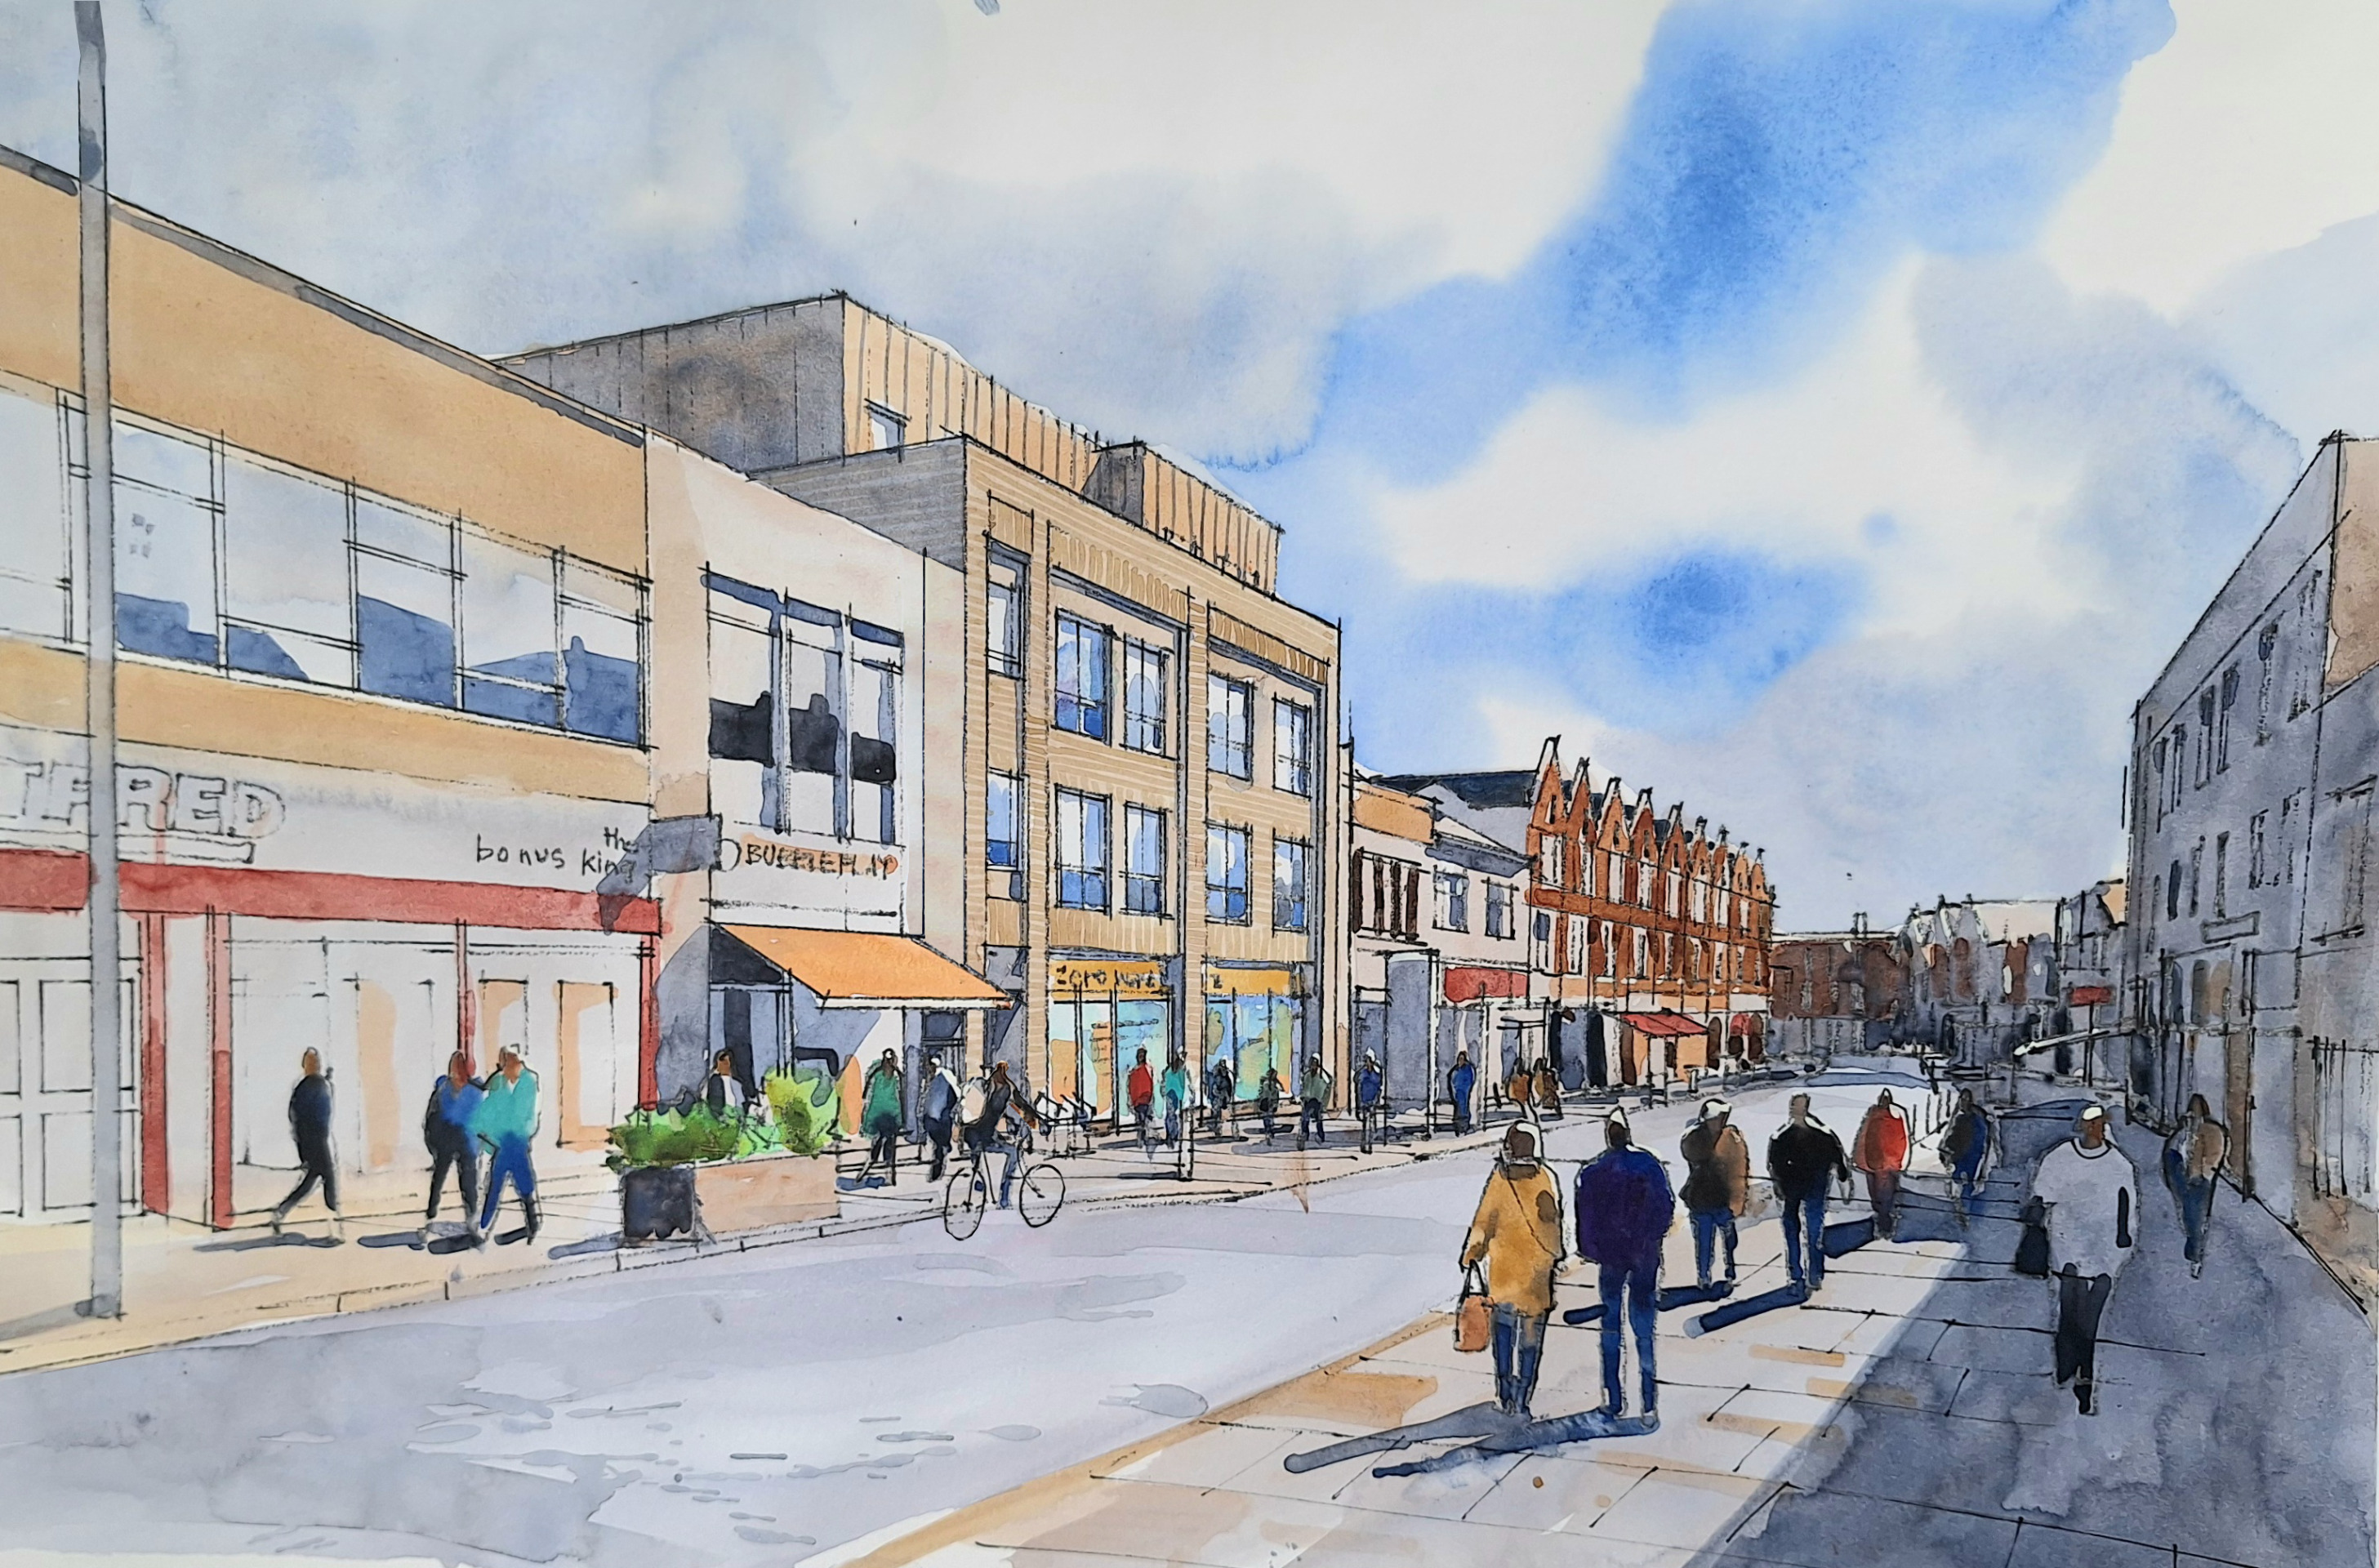
The existing vacant retail unit includes the former Wilko shop floor fronting East Street as well as a large warehouse space at the rear, located beneath the rooftop car park. It is proposed to demolish the existing retail units and provide replacement ground floor retail units fronting East Street.
This would result in a reduction in the size of the overall retail floorspace on the site. However, the replacement shop frontage would be of a suitable size and more comparable in to other shop units along East Street, making it more potentially attractive to retail occupiers than the current retail space on the site.
The proposals would therefore make the site more sustainable as a retail space and revitalise the active shopping frontage, adding to the retail diversity of East Street and making positive use of vacant or under-used floorspace.
Potential impact on neighbouring buildings
The proposed building is in a confined location in close proximity to neighbouring buildings, so any potential impacts have been carefully examined and mitigated in the proposed design. To prevent overshadowing of neighbouring properties, the building steps down significantly. For example, at second floor, the massing steps down towards adjoining properties on Dean Lane. At fourth floor, it steps back from the principal building line on Dean Street to reduce visible height from street level and reduce the potential to restrict sunlight to other properties.
Within the internal courtyard areas, the building has been designed to ensure good levels of daylight enter the internal courtyards and external amenity spaces. Roof terraces provide additional amenity space to the courtyards, receiving high levels of sunlight.
Building materials
Brick is the primary material, chosen for its robustness and to reflect the historic industrial/Victorian character of Bedminster.
The design uses three tones of brick (light, medium, and dark). To East Street the frontage has strong vertical and horizontal banding, picking up on similar emphasis made in neighbouring historic properties. Recessed brick panels around windows and vertical brickwork add interest and detail to the primary façade. Along Dean Lane, a combination of the three brick tones break down the scale and provide a look and feel similar to a residential street.
Aluminium PPC (Polyester Powder Coated) cladding, a similar material is found on the top storey of the Robinsons Warehouse conversion, is proposed for the set back top floor along East Street.
Windows are largely floor-to-ceiling to allow good levels of natural daylight to habitable rooms. Balconies feature metal railings designed to complement the brick façade.
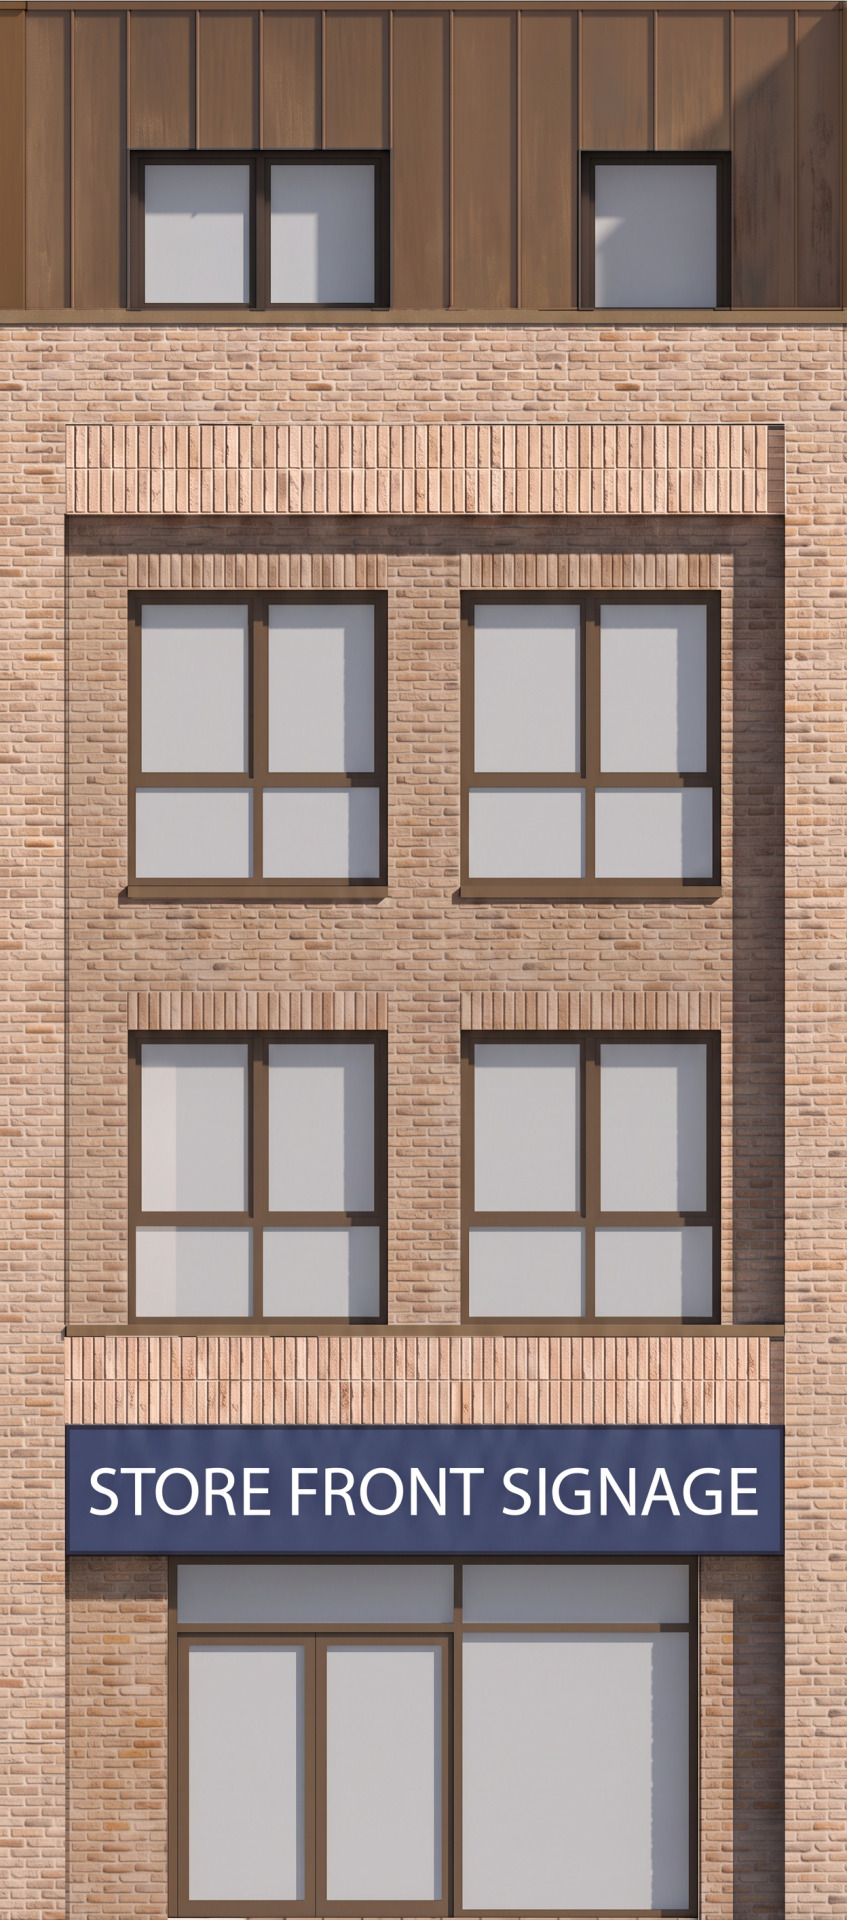
Proposed retail frontage elevation.
Sample images showing the proposed building materials
Sustainable transport
The proposal provides no residential parking spaces, promoting sustainable methods of transport in a highly sustainable location close to local amenities, Bedminster railway station (8 minutes walk), Bristol Temple Meads station (27 minutes walk) and a car club facility (8 minutes walk).
114 cycle spaces (including 90 spaces via accessible Sheffield stands and 5 dedicated spaces for large/cargo bikes) are proposed. Bike storage is divided into three separate locations on the ground floor. Two stores serve the Dean Street/Dean Lane block, and one dedicated store serves the East Street block, making them highly accessible for all residents. The primary entrance on Dean Street is specifically designed to accommodate cyclists and wheelchair users seamlessly.
All residential bin collection and plant servicing will take place via Dean Street. For the proposed retail unit, customer access will be from East Street and and retail deliveries via a service corridor from Dean Street.
Energy use and efficiency
The proposal incorporates green (sedum) roofs and photovoltaic (solar) panels to balance outlook for residents, ecological benefits and renewable energy generation.
The proposed building layout maximises the number of dual-aspect homes, which are highly energy-efficient as they allow for natural cross-ventilation (reducing the need for air conditioning units) and better natural daylight penetration (reducing reliance on artificial lighting).
The site currently has virtually zero ecological value and the integration of green roofs and courtyard landscaping represents a significant improvement to the biodiversity of the site and local environment.
Proposed ground floor plan
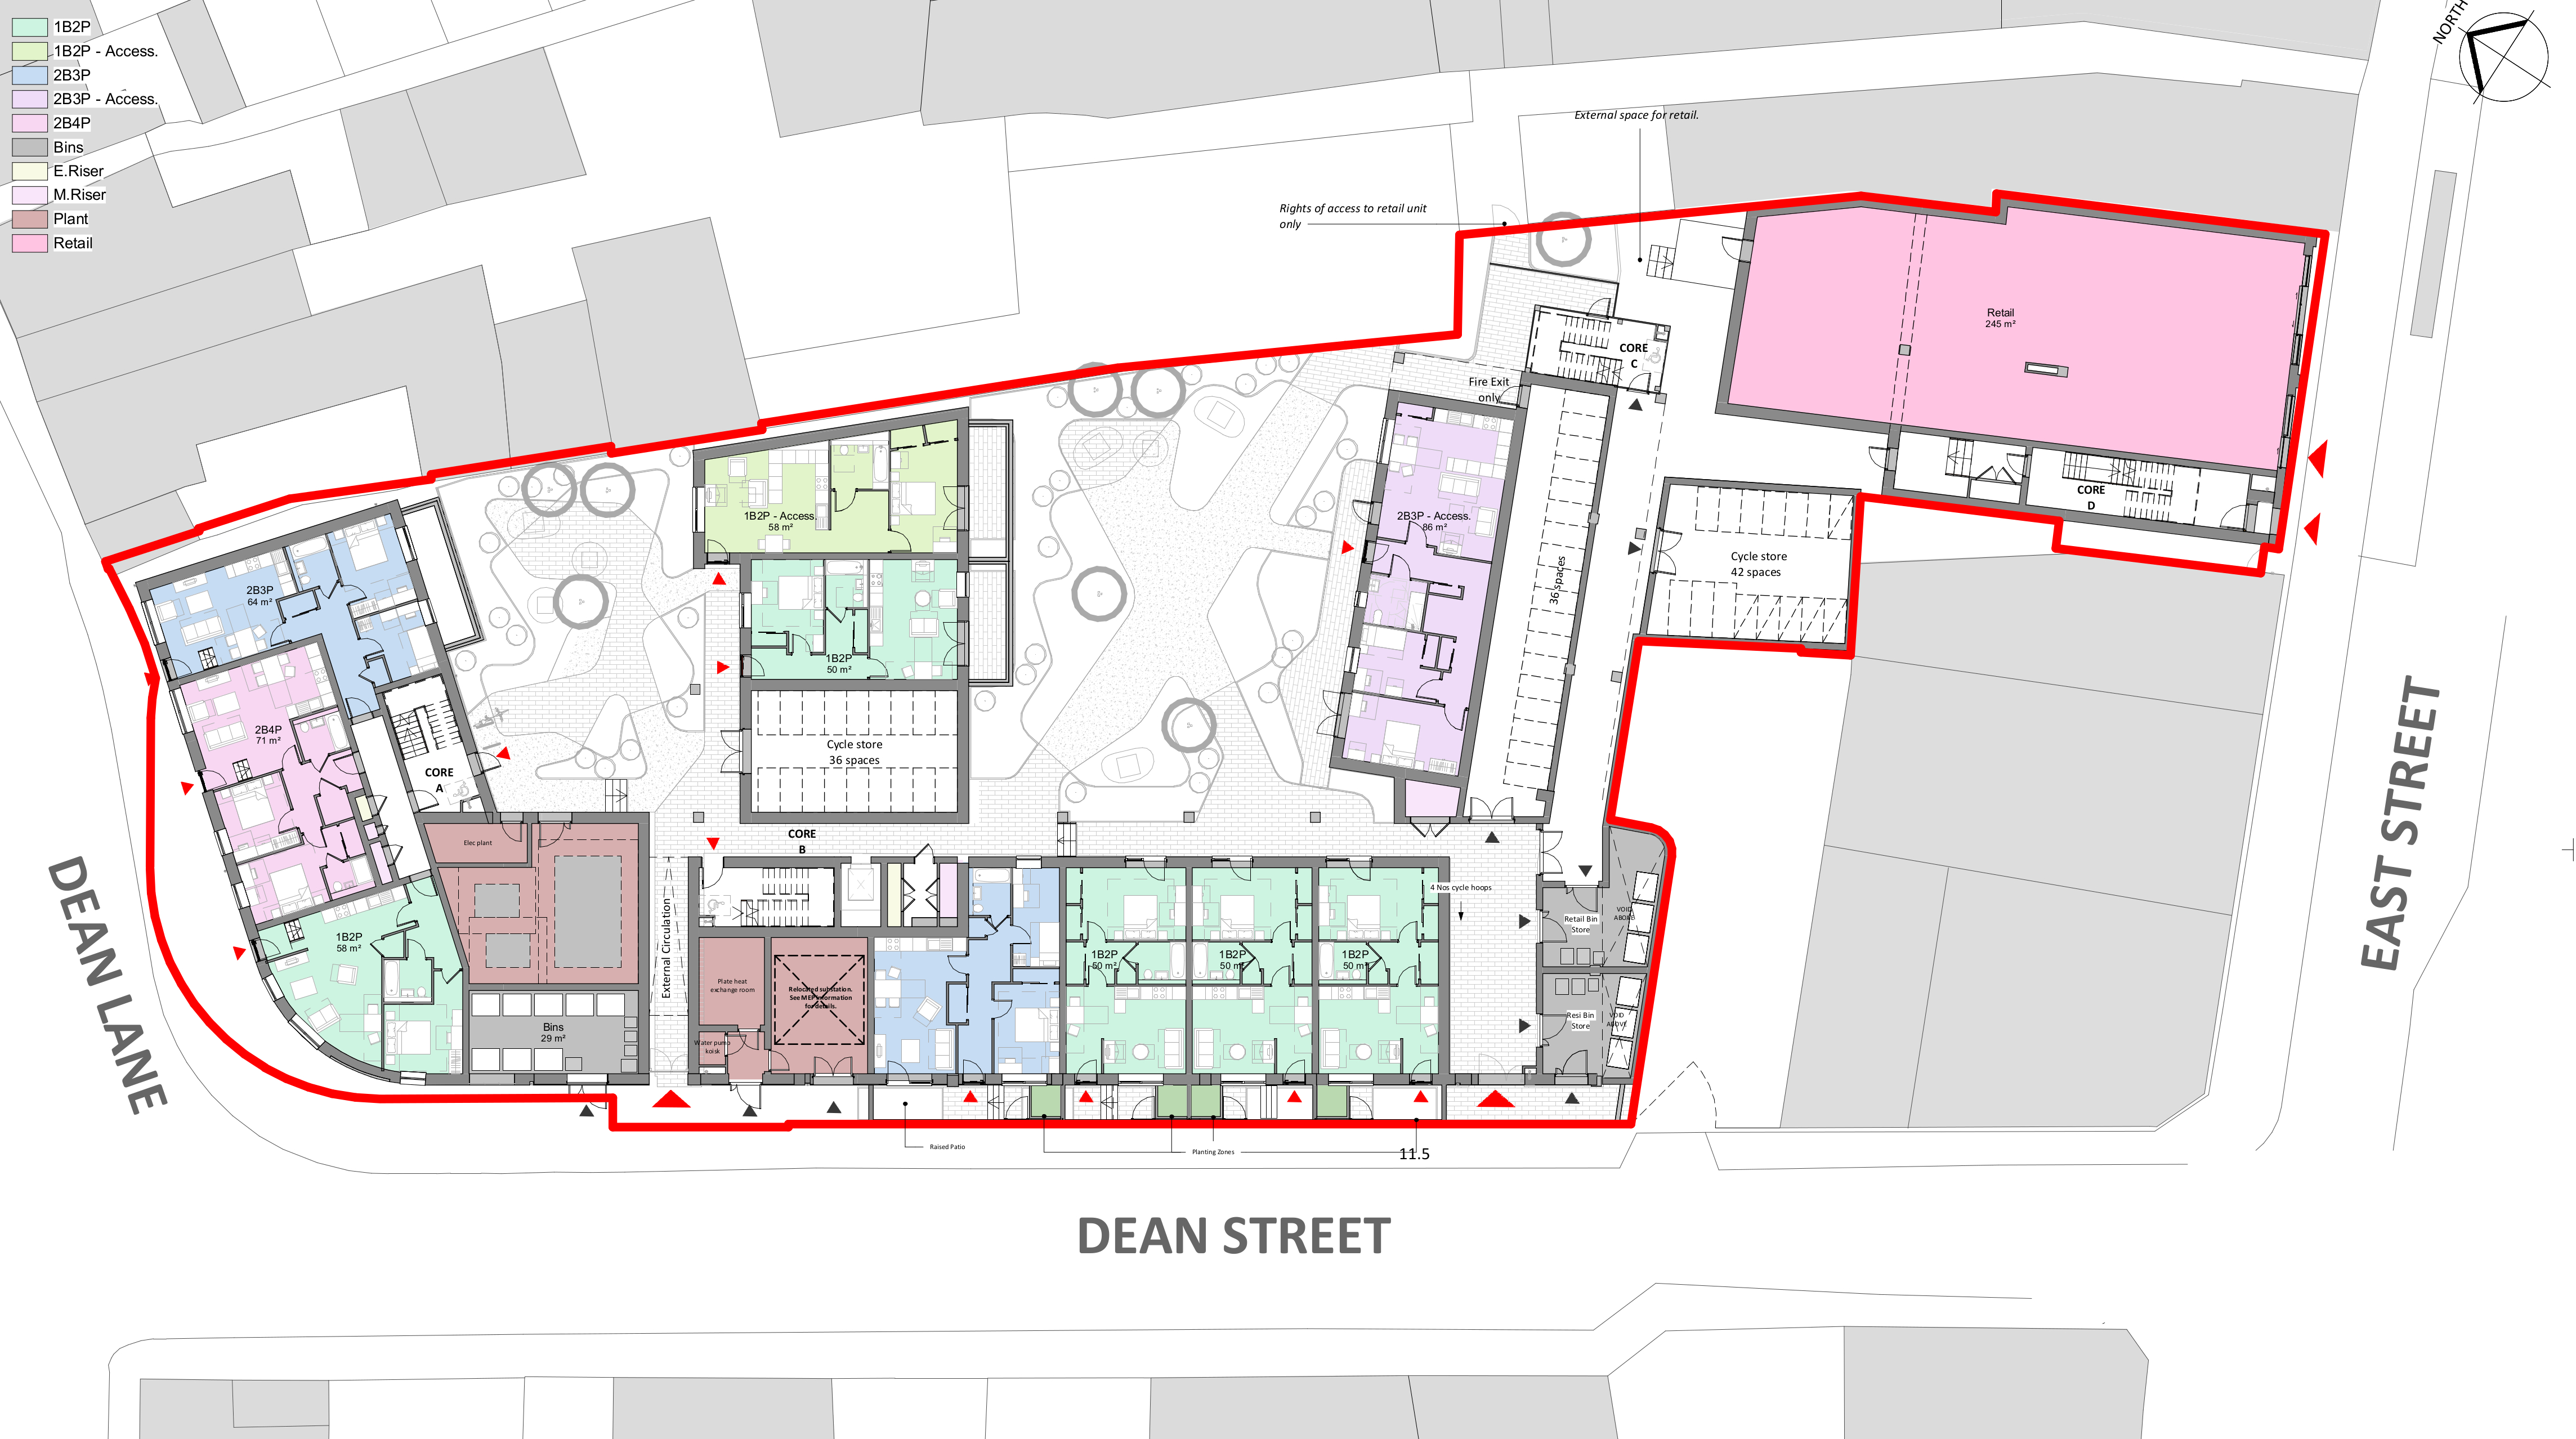
Click to enlarge
Proposed first floor plan
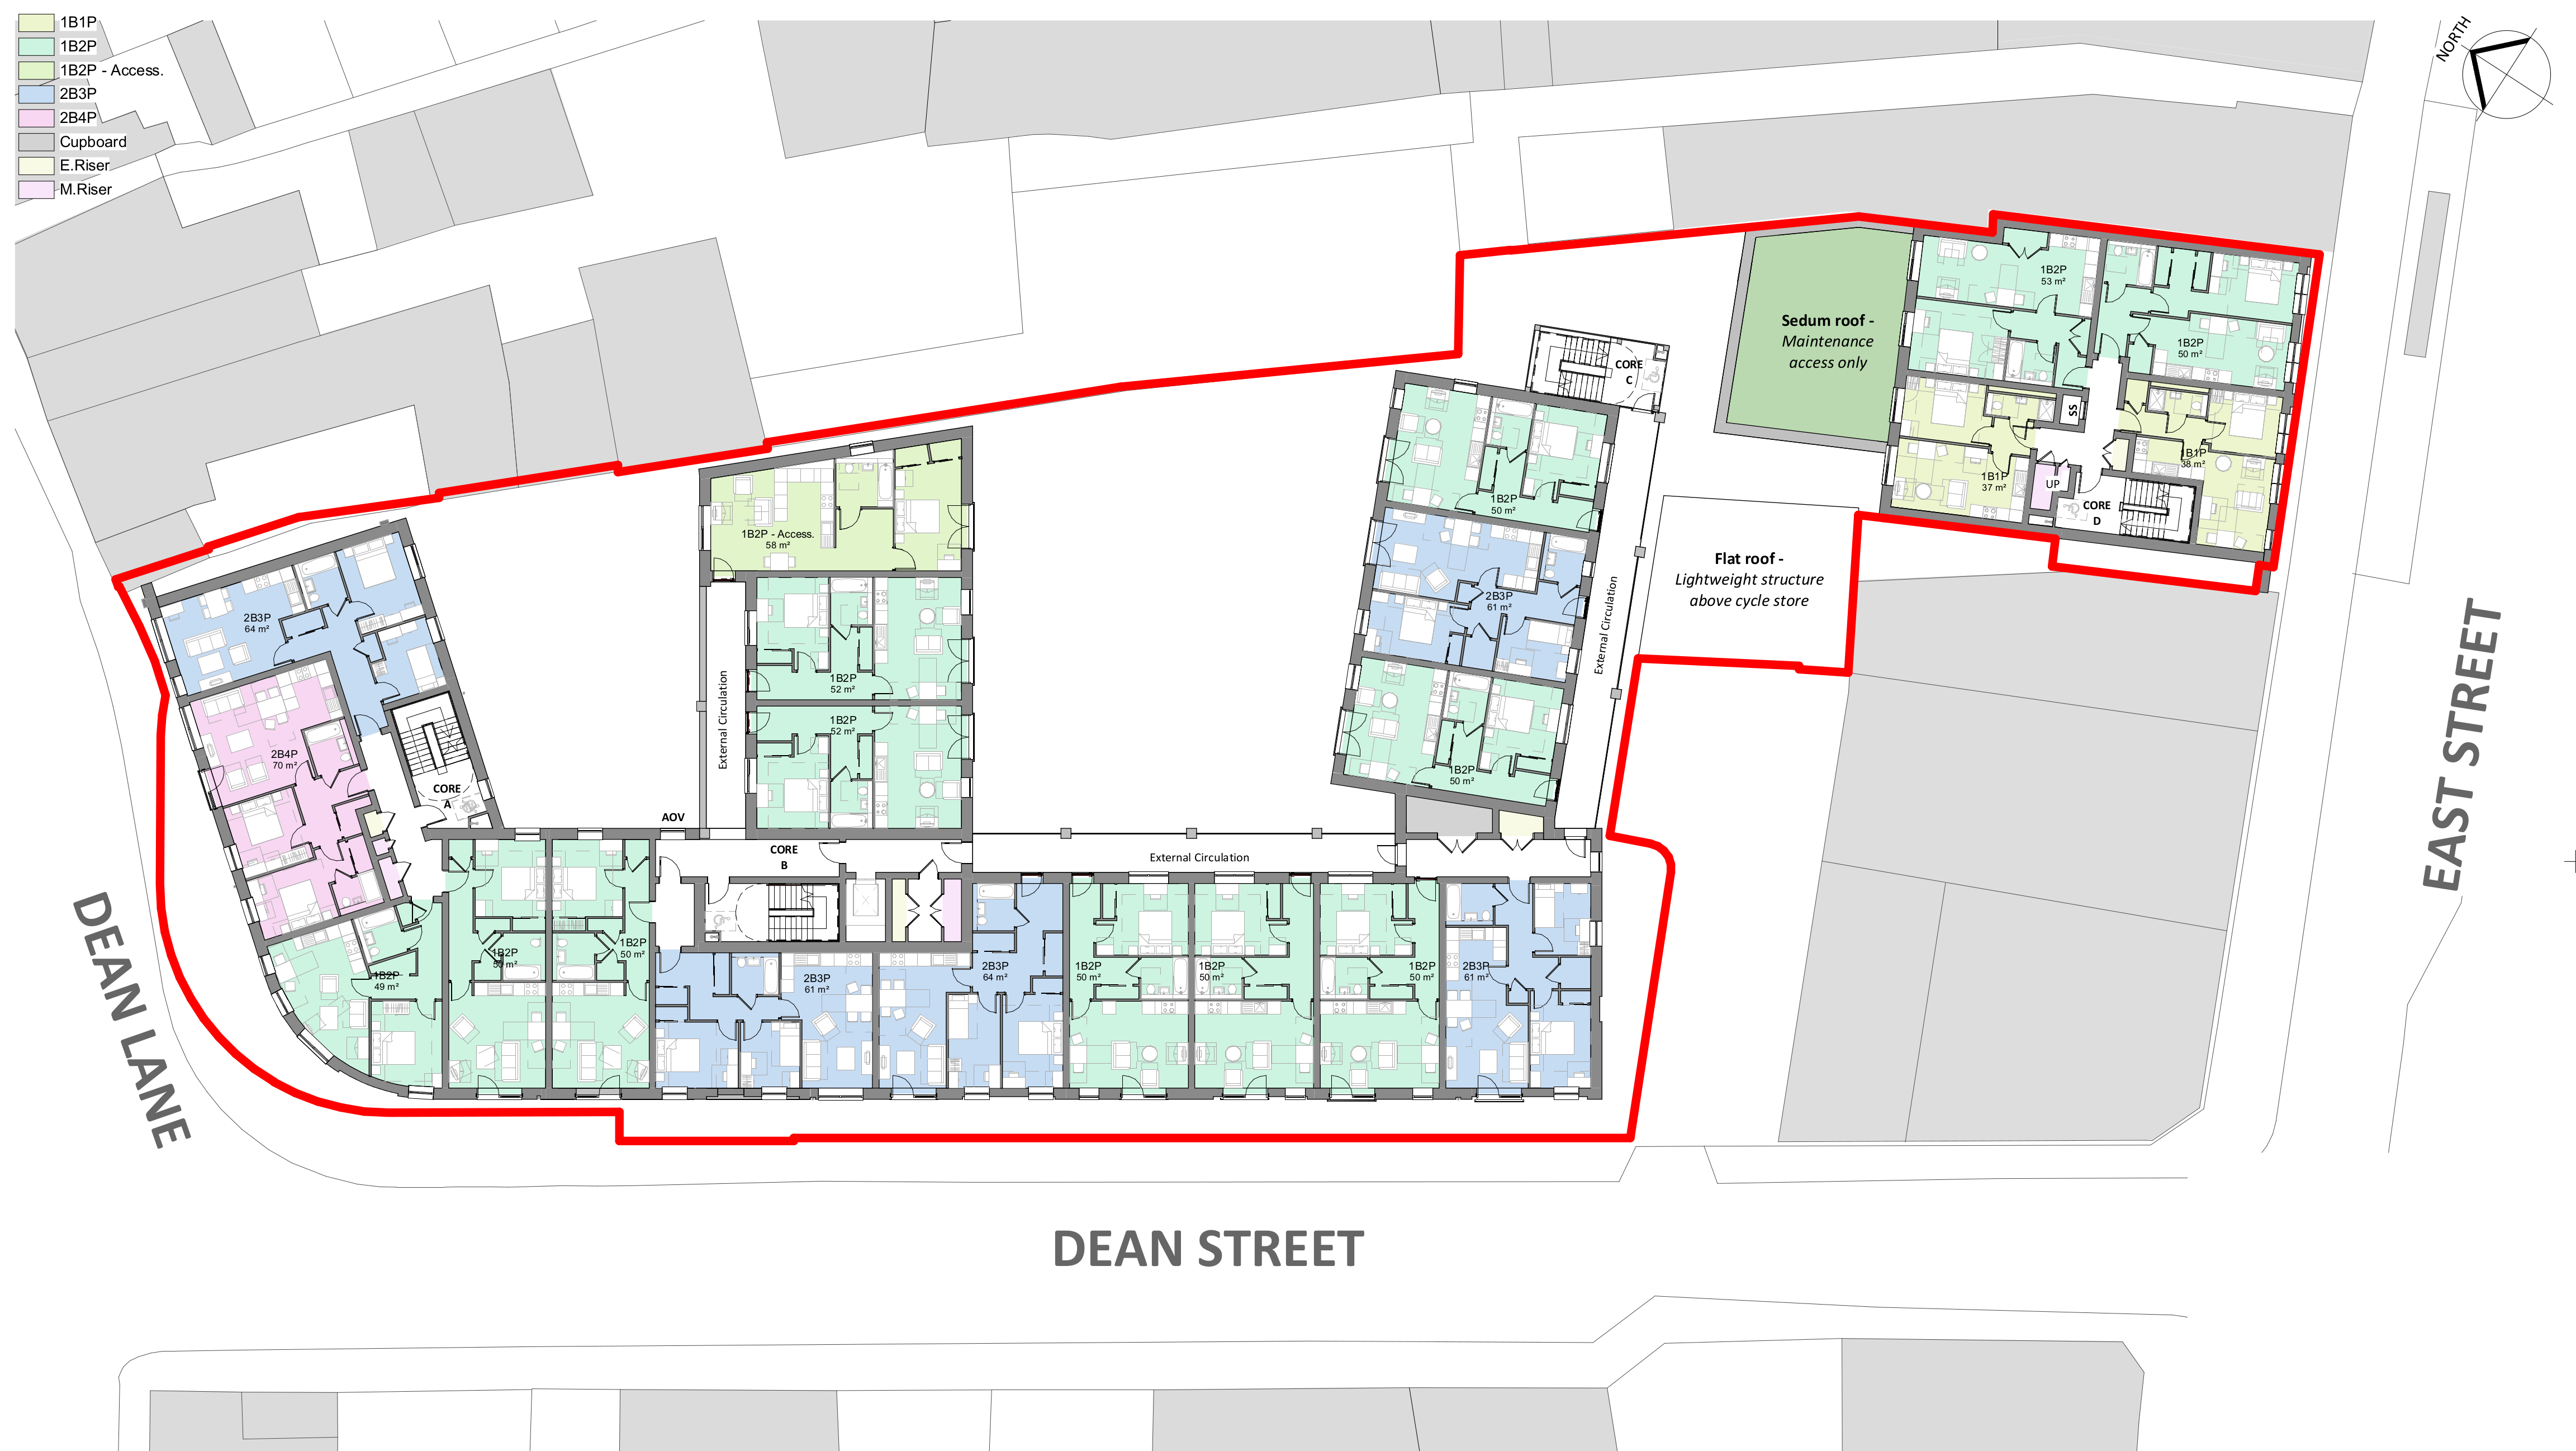
Click to enlarge
Proposed second floor plan
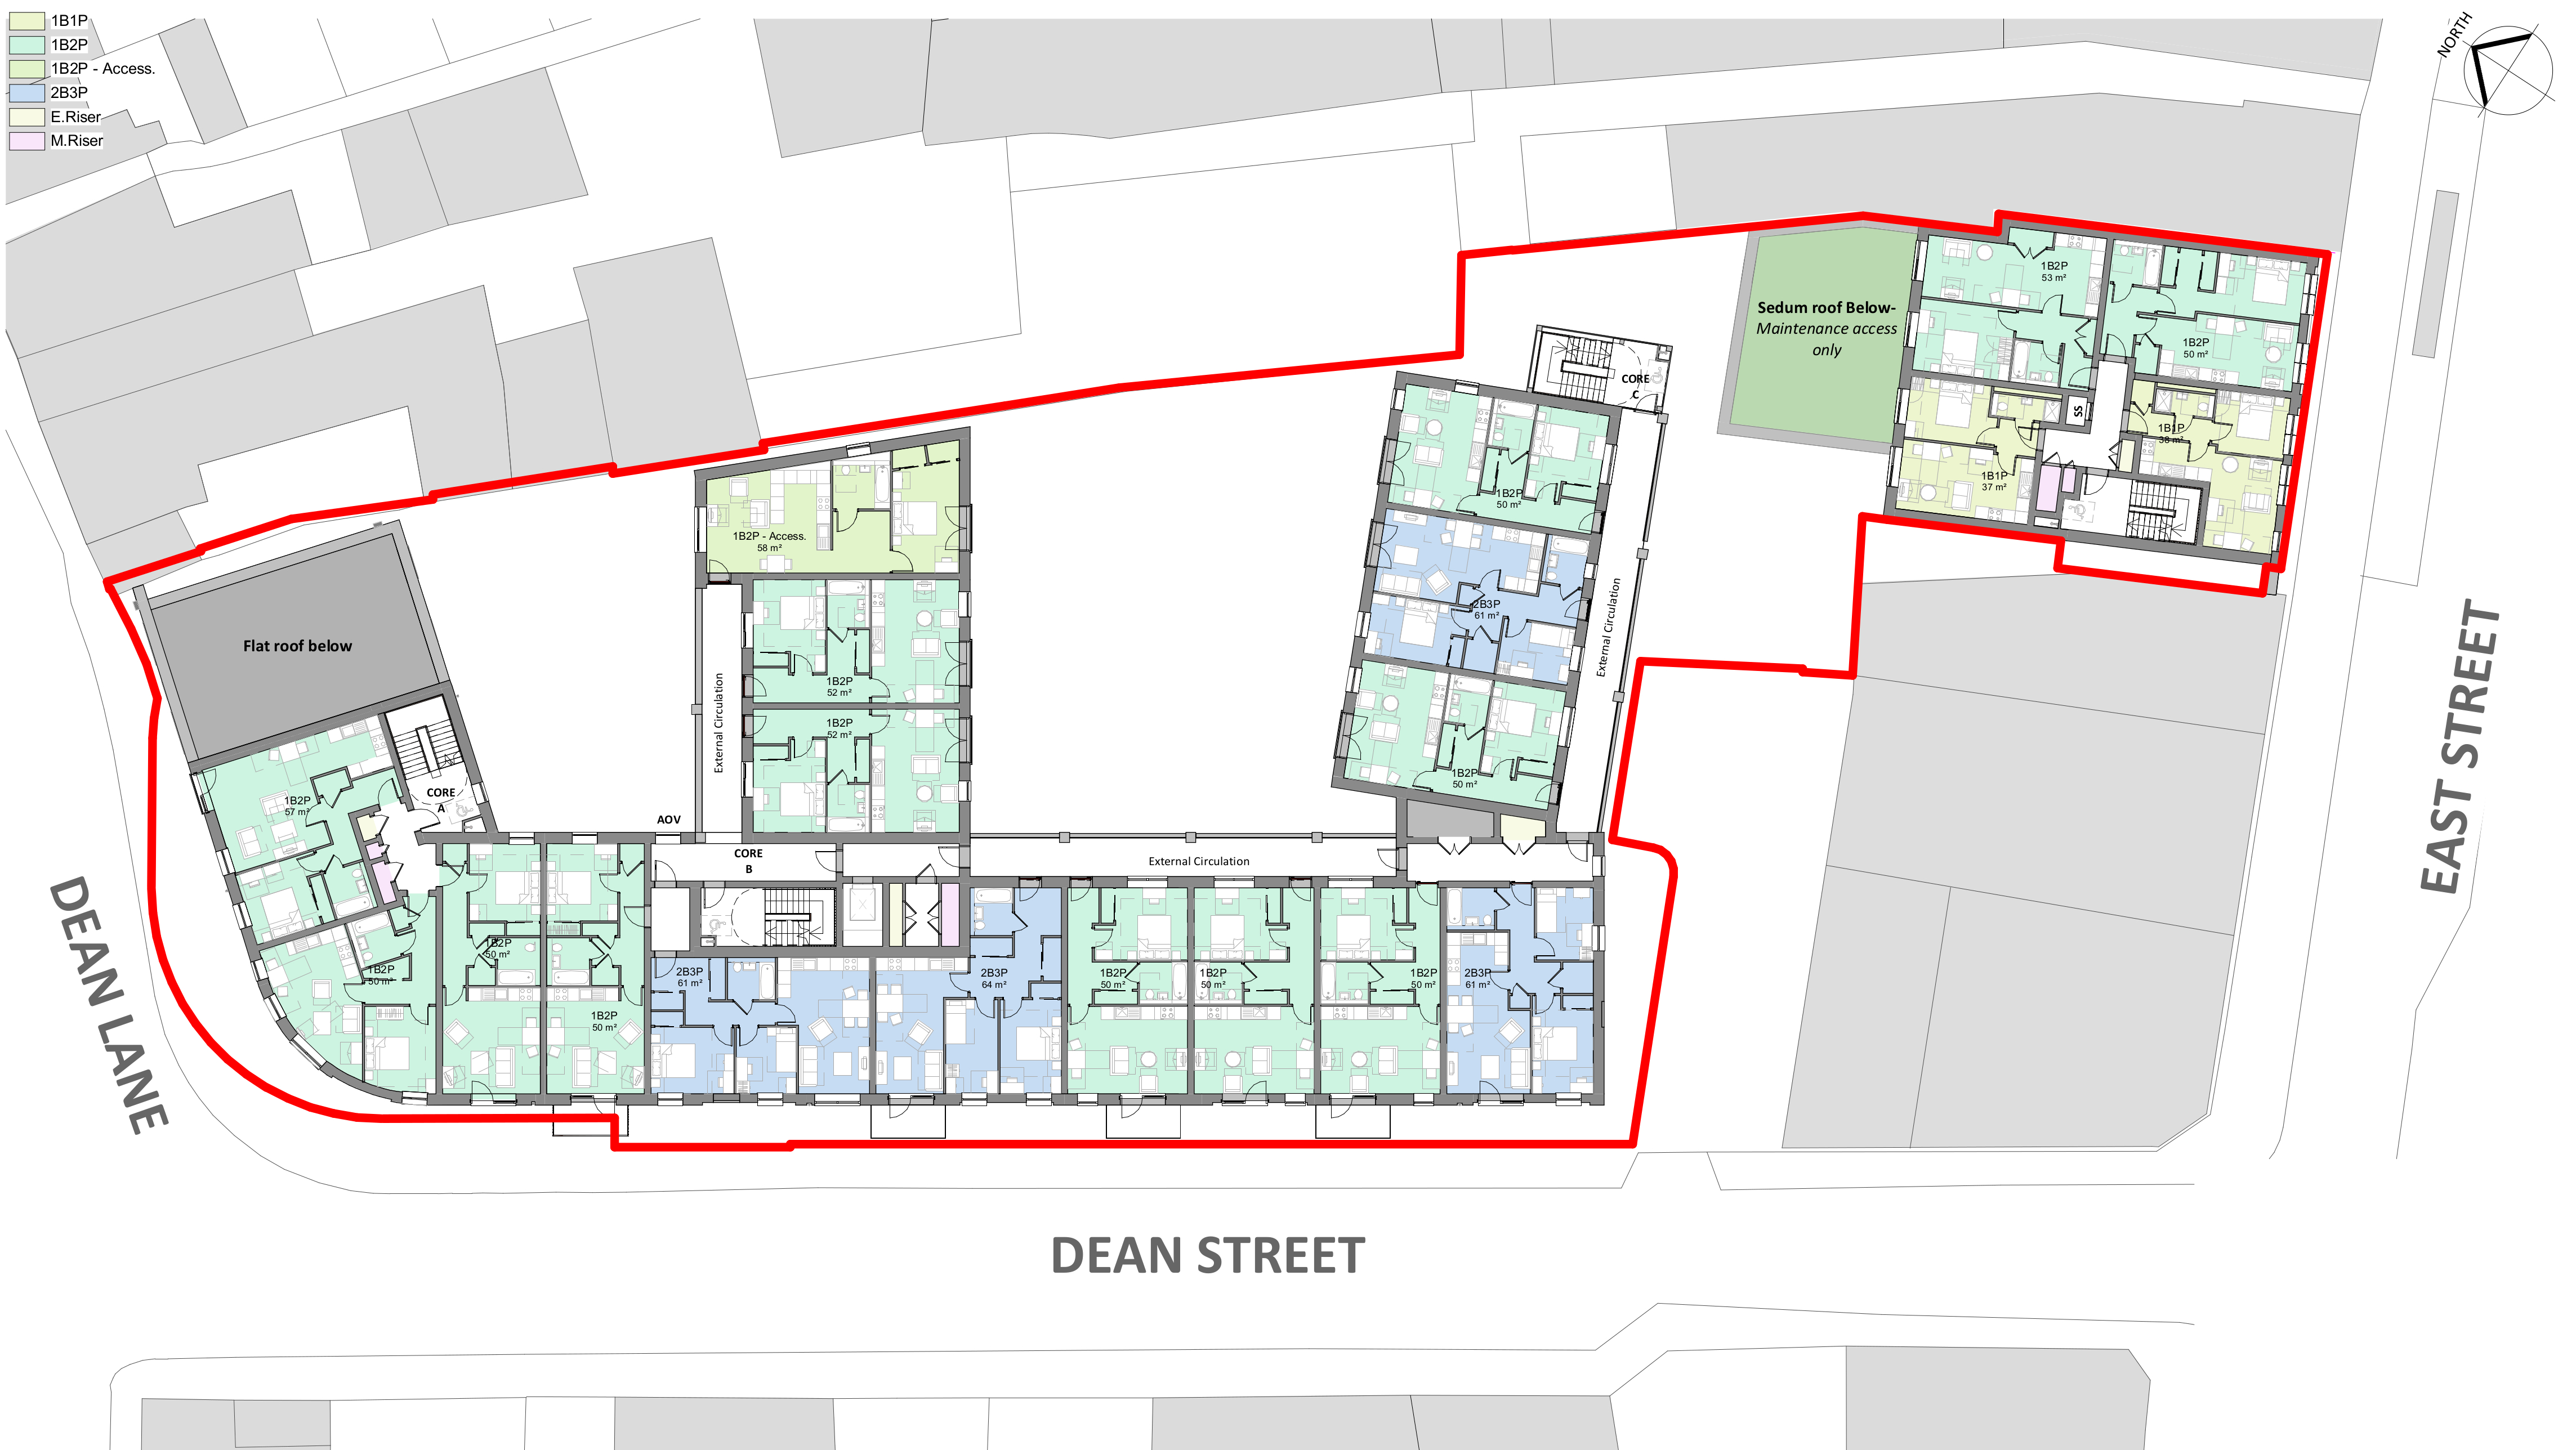
Click to enlarge
Proposed third floor plan
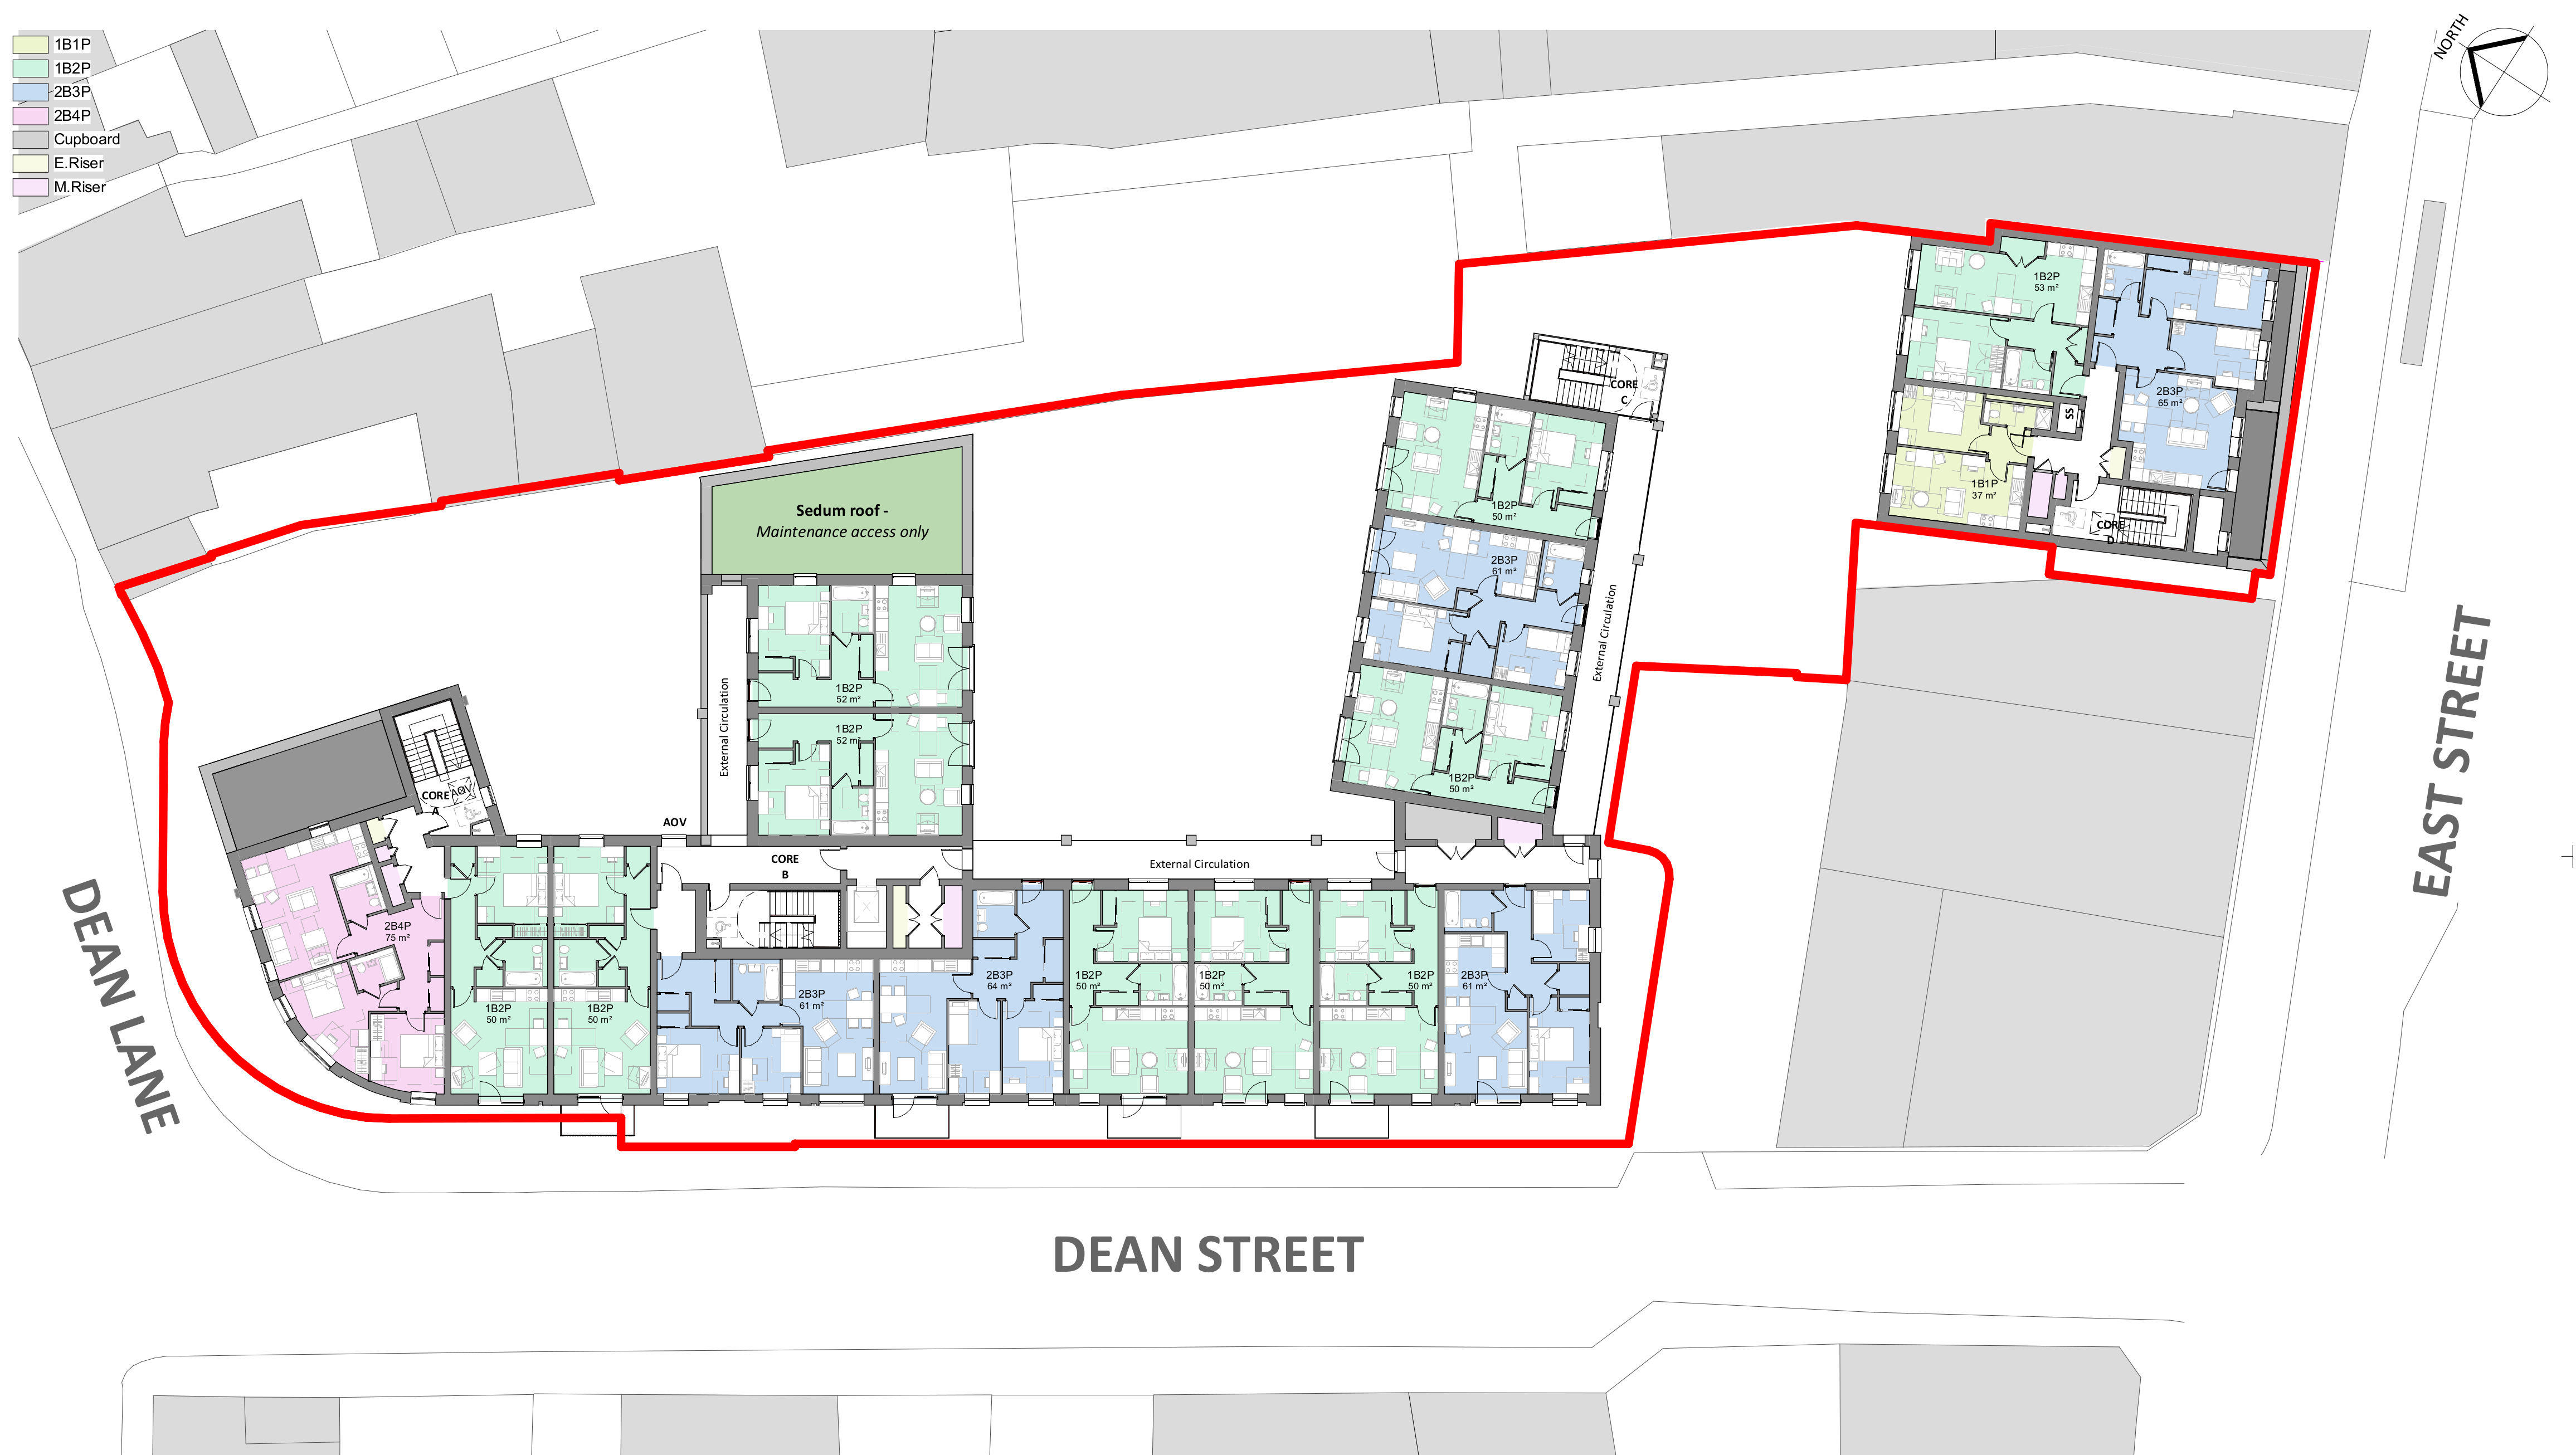
Click to enlarge
Proposed fourth floor plan
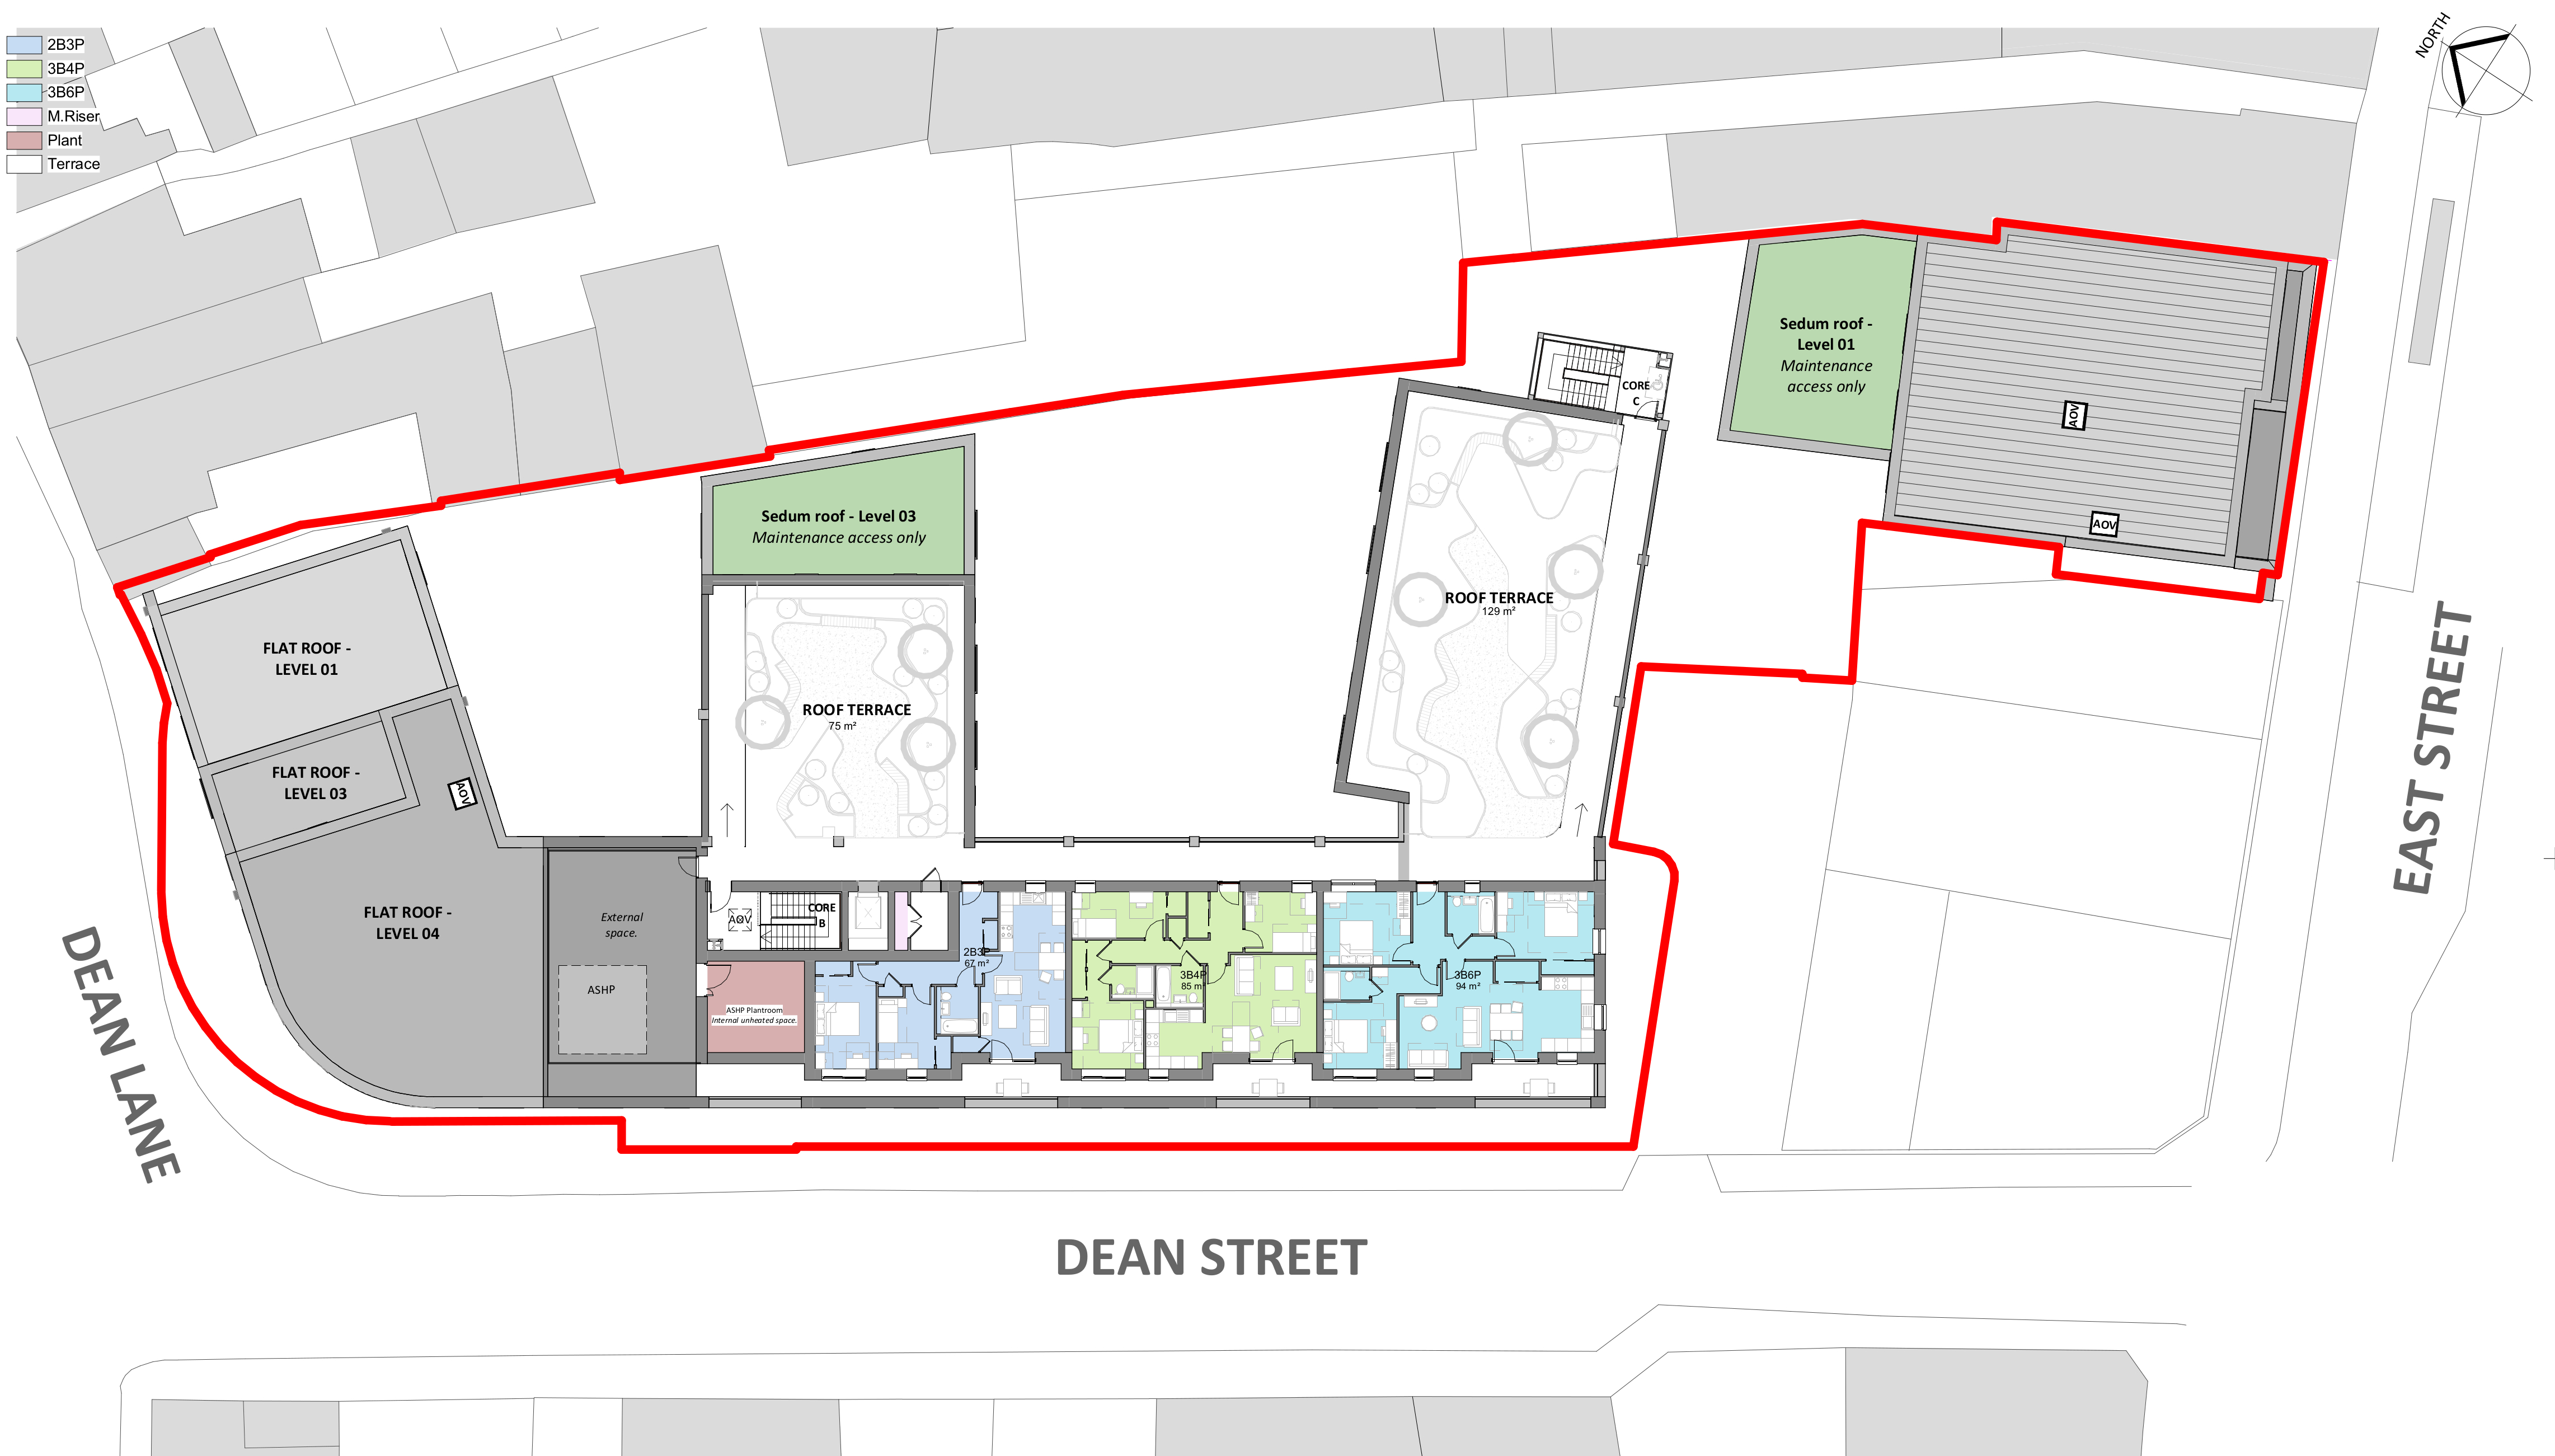
Click to enlarge
Proposed roof plan
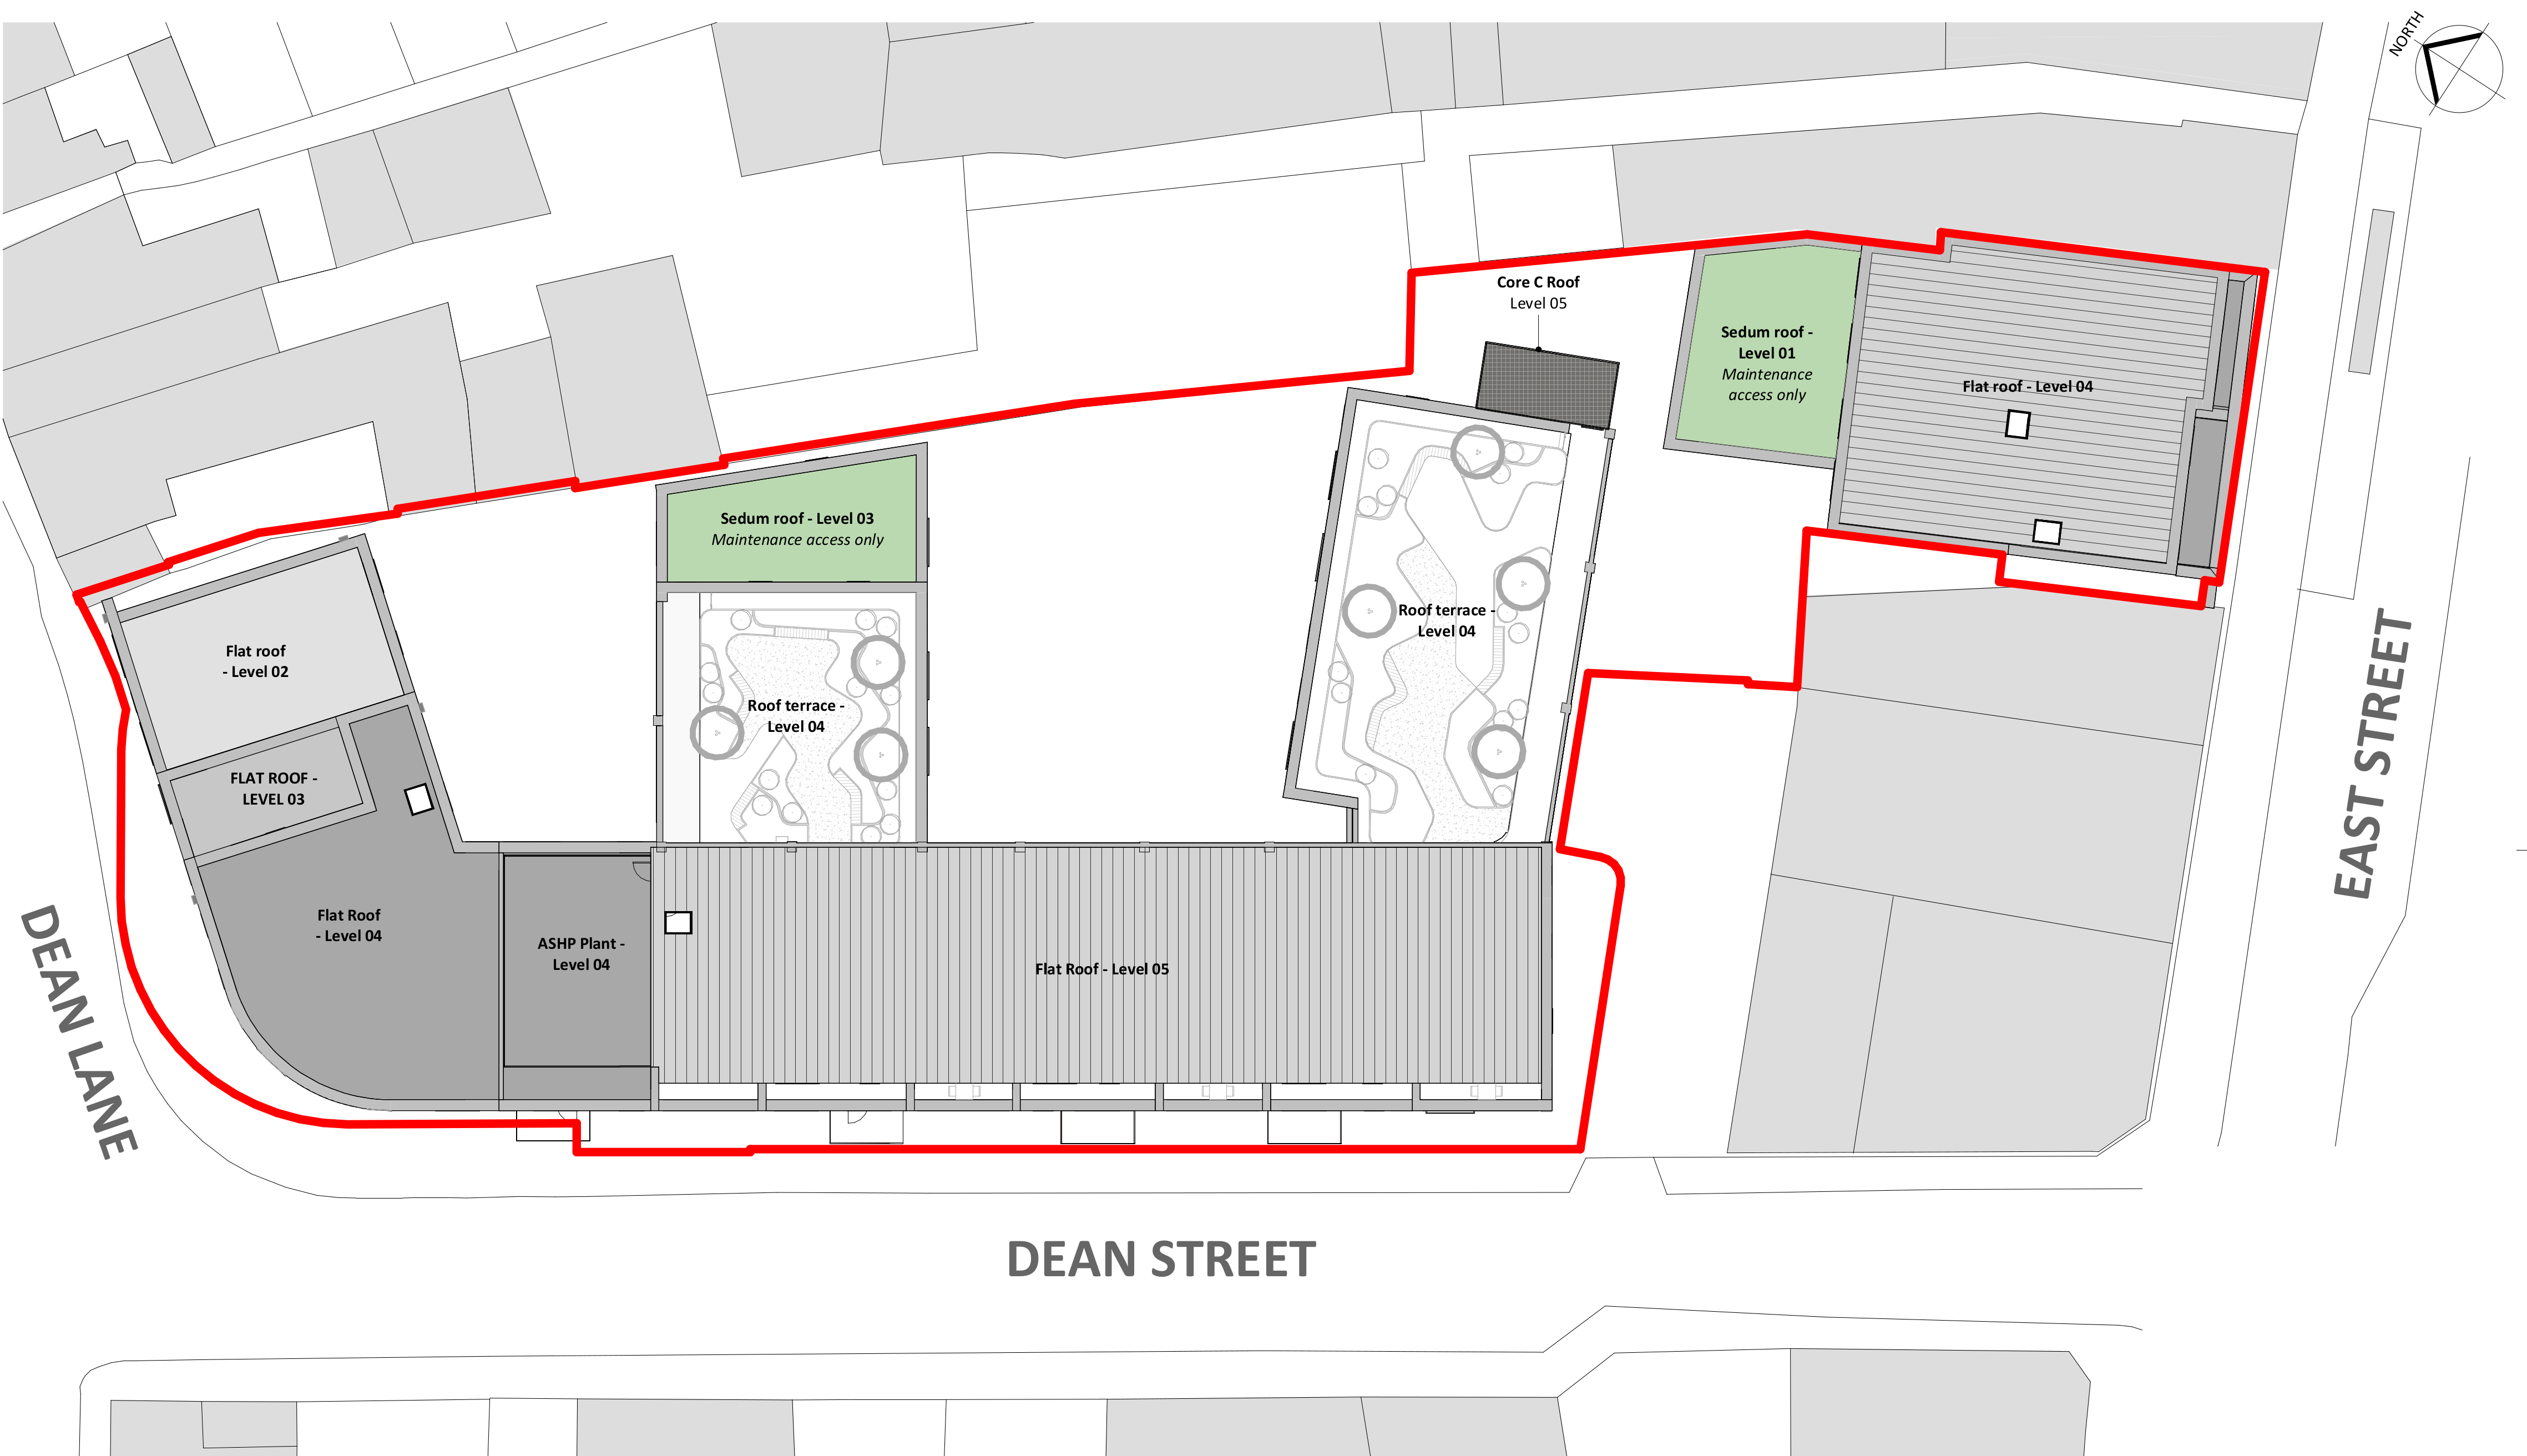
Click to enlarge
Proposed elevations
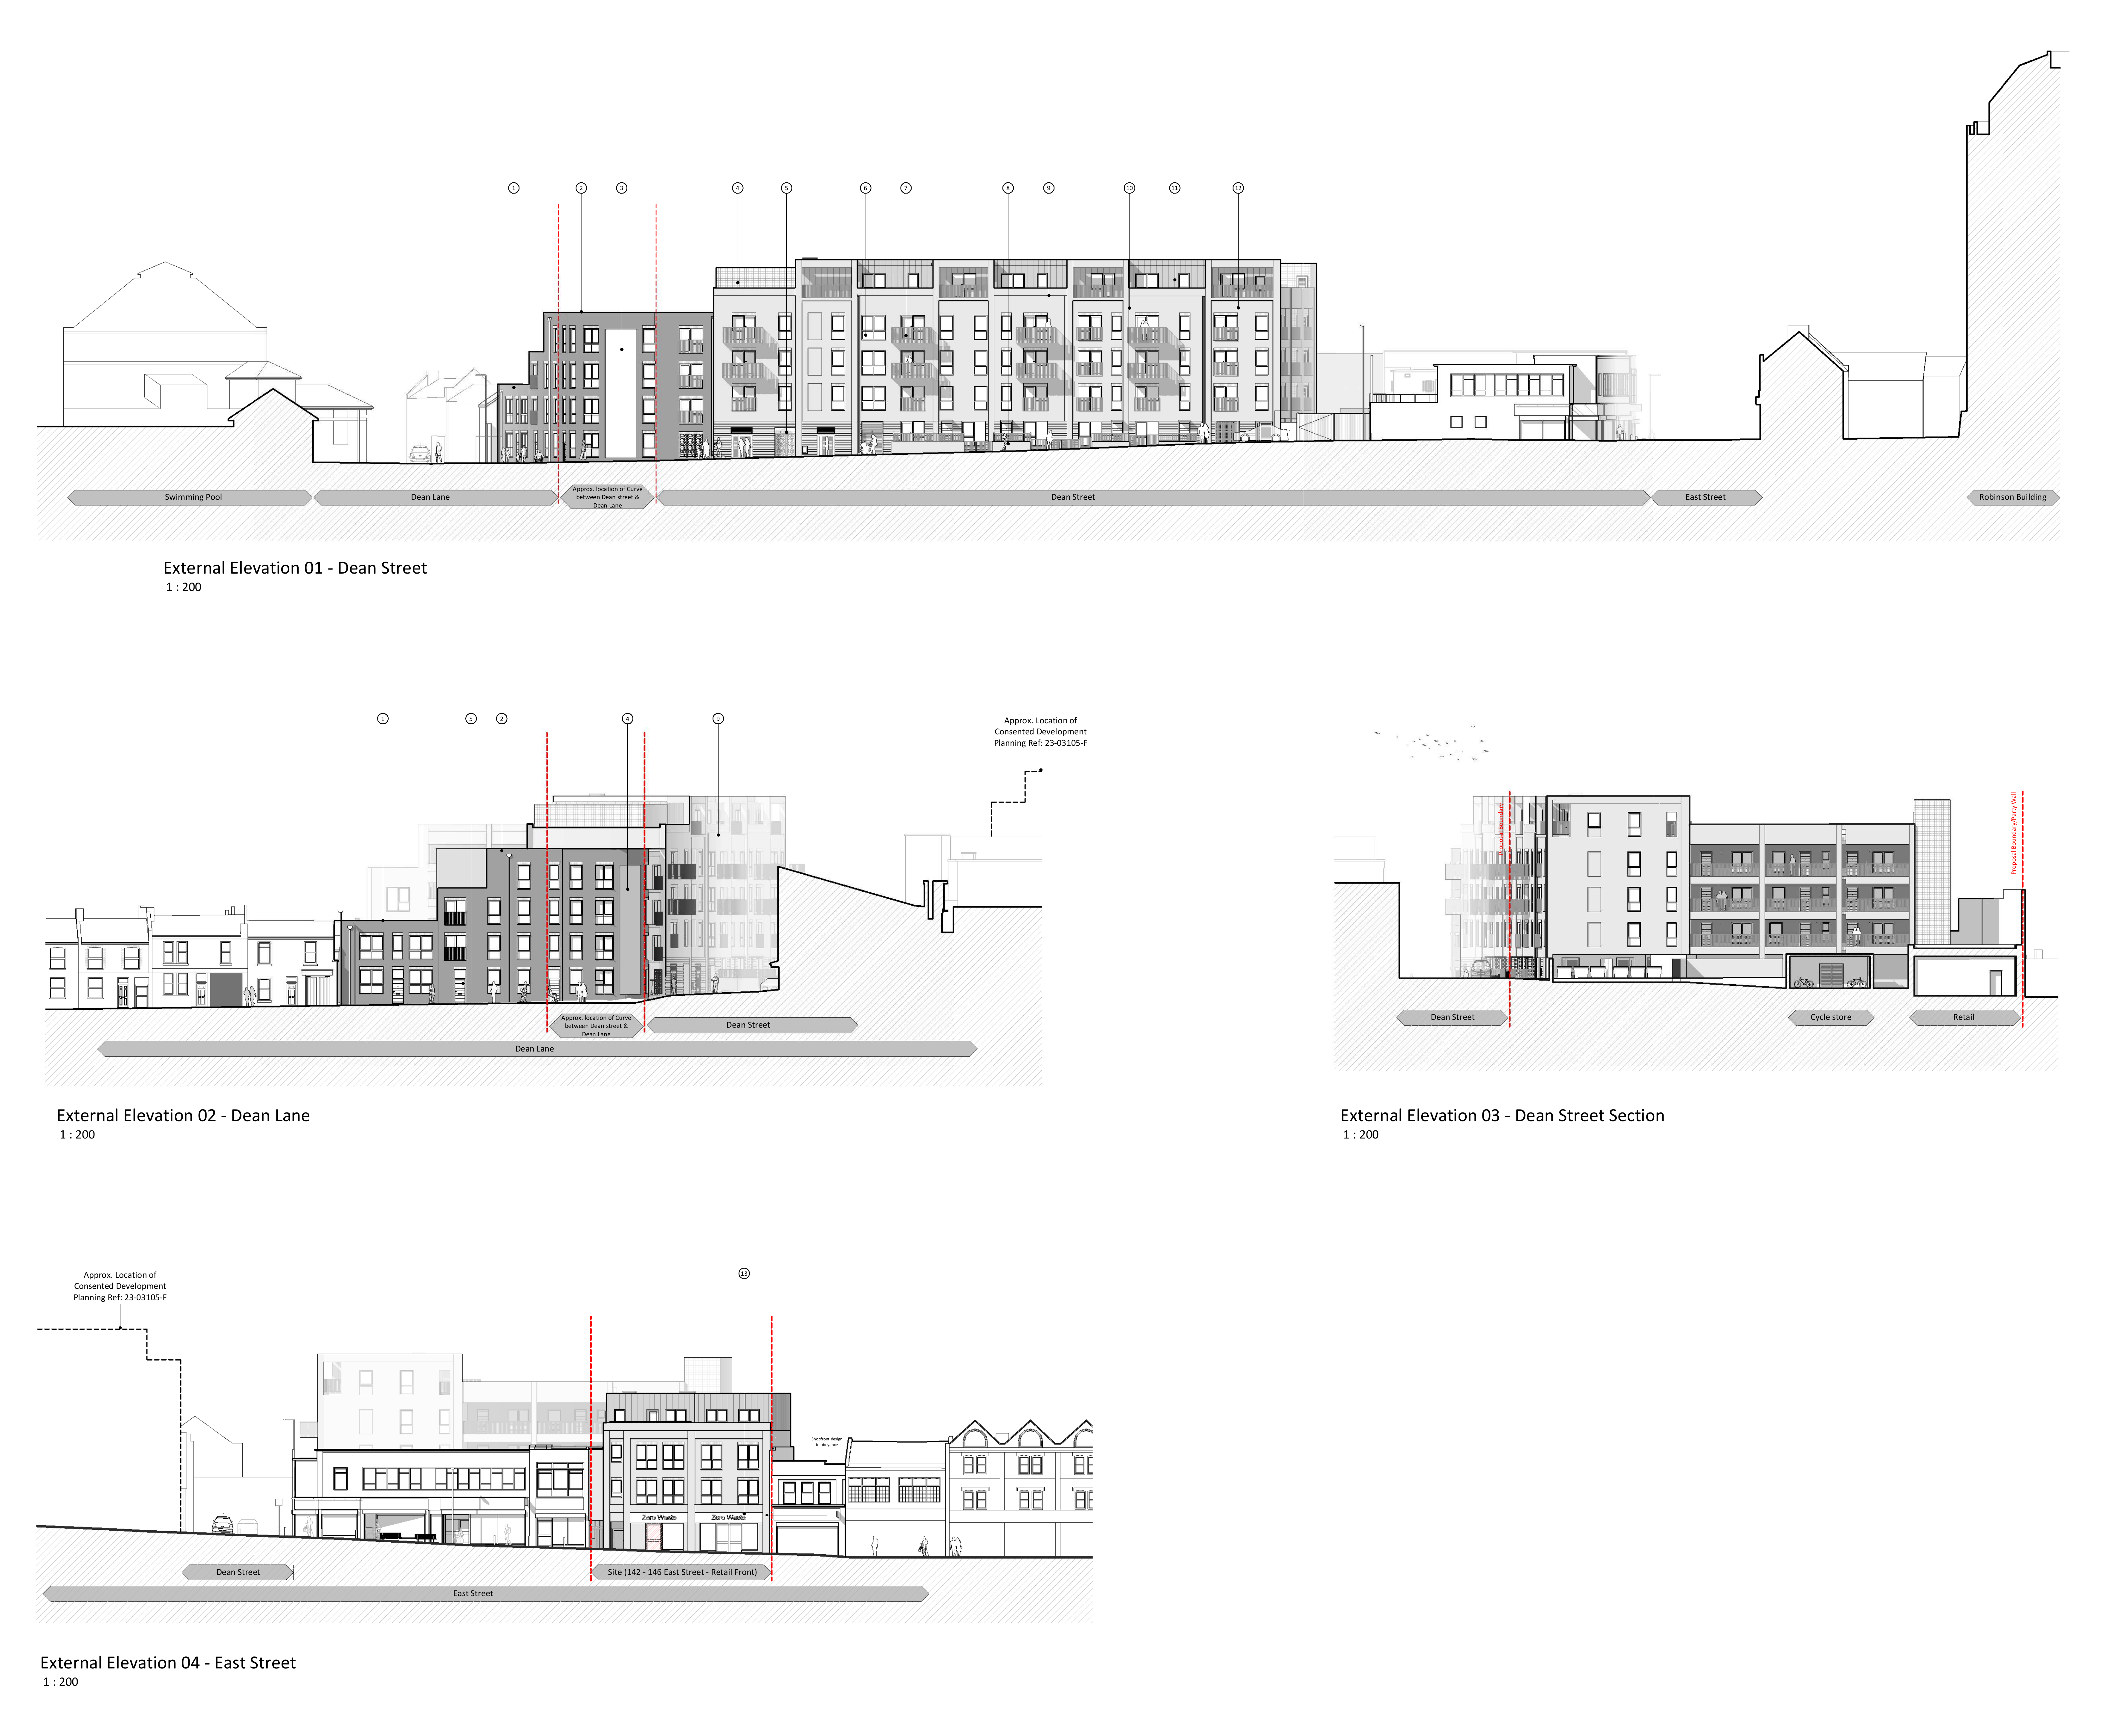
External elevations - Click to enlarge
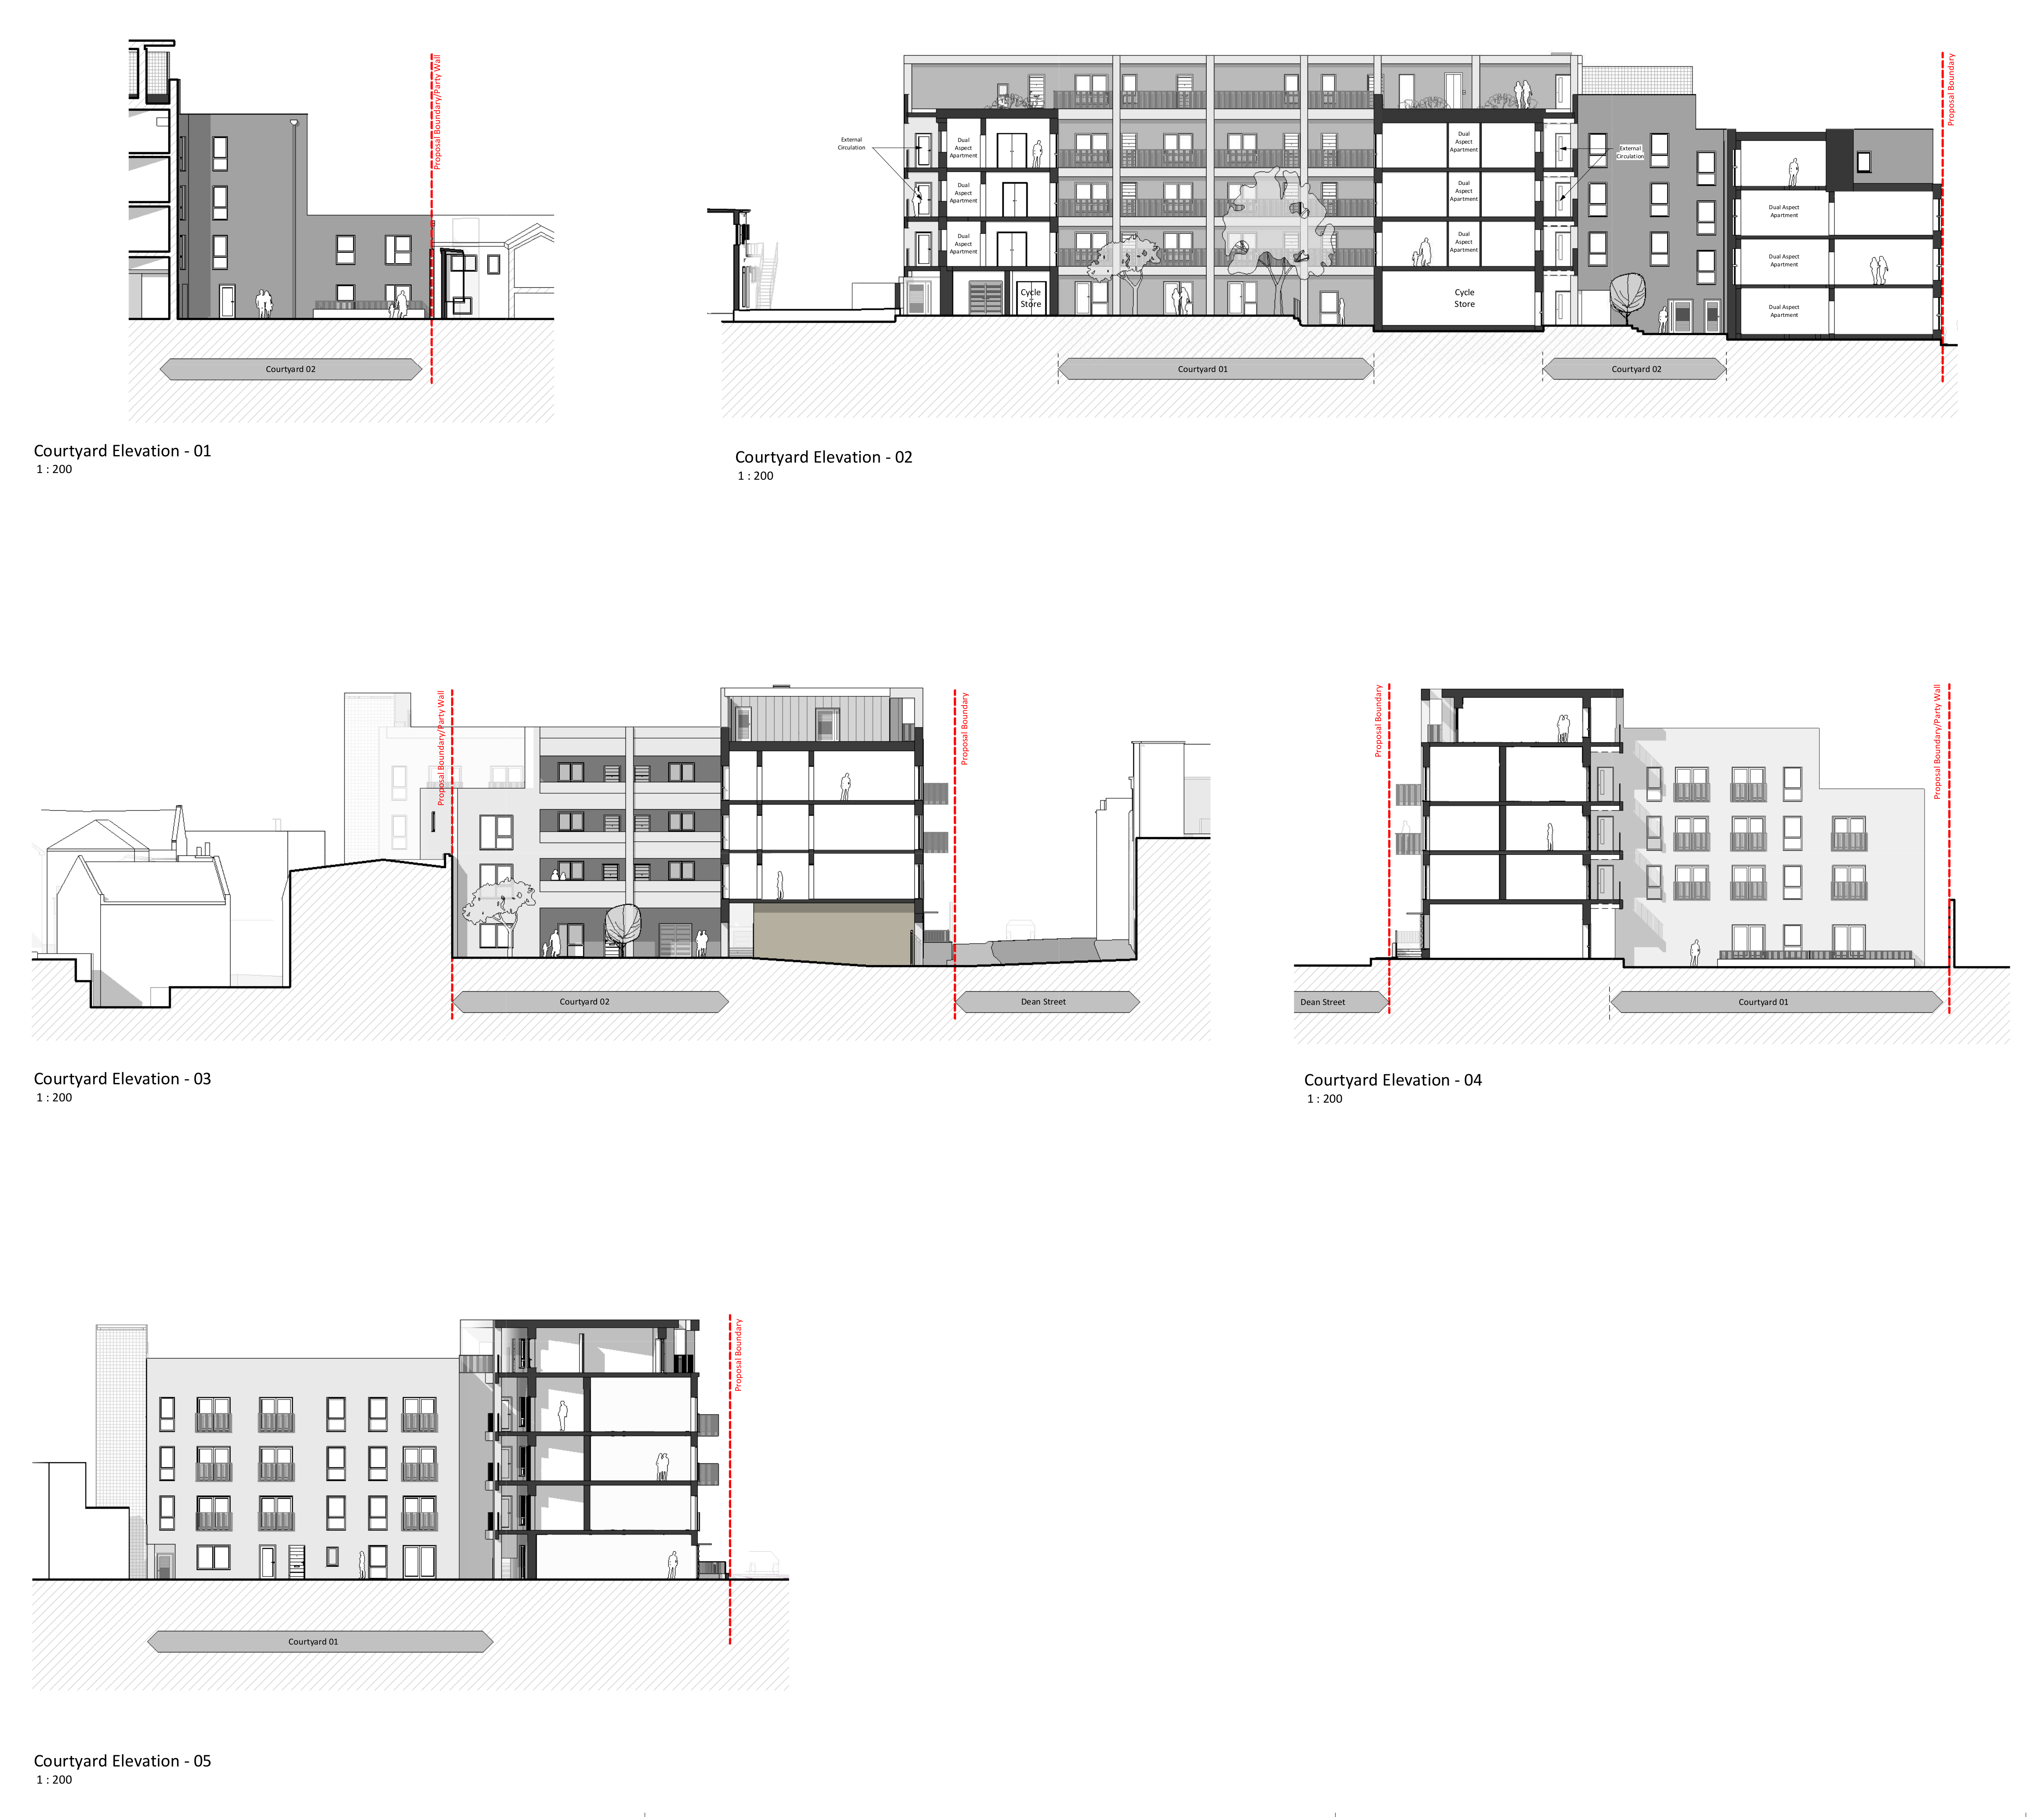
Courtyard elevations - Click to enlarge